
Stornoway House For Sale - $288,000
405 Route 161 N., G0Y 1N0 | Two-storey for sale Eastern Townships | VID#: 405av
Login or register to access this function.
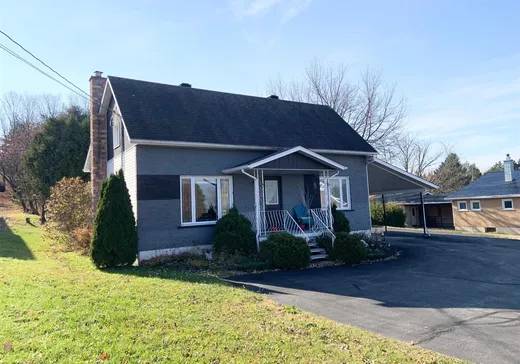
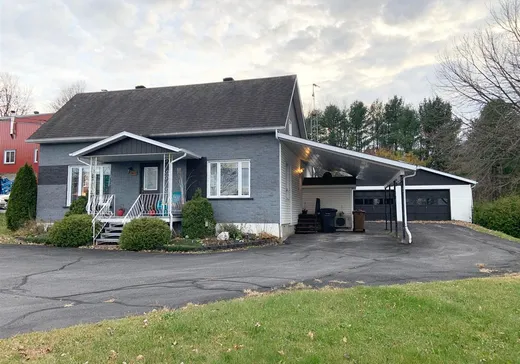
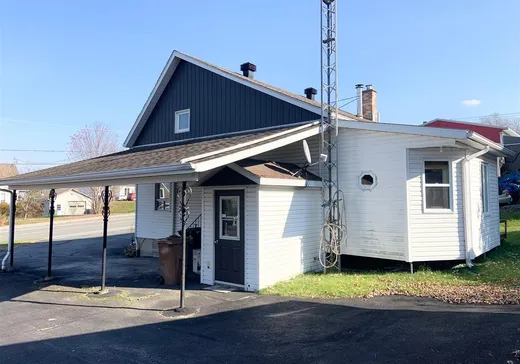
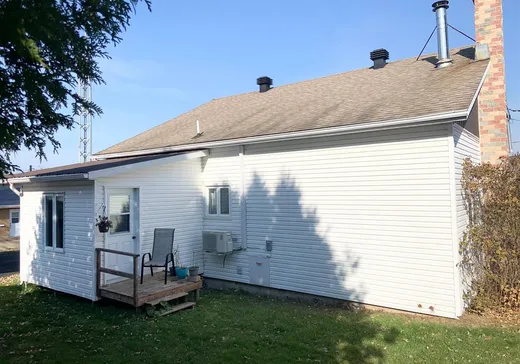
Situé au coeur du charmant village de Stornoway, ce cottage offre 3 chambres à coucher, un magnifique solarium 4 saisons pour profiter des belles journées ensoleillées, un grand terrain ainsi qu'un très spacieux garage double isolé et chauffé, idéal pour les bricoleurs, les passionnées de mécanique ou pour réaliser tous vos projets. A proximité du Lac-Mégantic ( environ 20 minutes) et de plusieurs services,épicerie, pharmacie, institution financière, des écoles, des sentiers de motoneige et de VTT. Cette propriété représente une belle occasion de profiter d'un milieu de vie abordable tout en ayant les commodités à portée de main.
Addendum:
Vente sans garantie légale de qualité, aux risques et périls de l'acheteur. Aucun nouveau certificat de localisation ne sera fourni autre que celui présent au dossier (2024).
Incusions:
Luminaires,Stores, lave-vaisselle,poêle aux granules,deux thermopompes,tout ce que le vendeur ne voudra pas conserver.
Exclusions:
Meubles et effets personnels du vendeur, tringles et rideaux.
Addendum:
Vente sans garantie légale de qualité, aux risques et périls de l'acheteur. Aucun nouveau certificat de localisation ne sera fourni autre que celui présent au dossier (2024).
Incusions:
Luminaires,Stores, lave-vaisselle,poêle aux granules,deux thermopompes,tout ce que le vendeur ne voudra pas conserver.
Exclusions:
Meubles et effets personnels du vendeur, tringles et rideaux.
Key Details
General Info
Property Type:Two or more stories
Essential Information
Asking Price:$288,000
Year Built:1904
Number of Bedrooms:3
Number of Bathrooms:2
Total Number of Rooms:15
Listing Number (MLS):24812769
Intergeneration:No
Evaluations, Fees and Taxes
Building Municipal Assessment:$157,100
Lot Municipal Assessment:$12,600
Municipal Evaluation Total:$169,700
Year of Assessment:2026
Municipal Tax:$1,267
School Tax:$86
Building, Dimensions, Zoning
Total Lot Area:840 m²
Topography:Flat
Interior Characteristics
Energy/Heating:Hot Water
Fireplace/Stove:Pellet Stove
Windows:PVC
Exterior Characteristics
Type of Roofing:Asphalt shingles
Garage:Detached, Double width or more, Heated
Driveway:Asphalt
Parking:Driveway
Water Supply:Artesian Well
Sewage System:Municipality
Additional Information
Property Link (ENG):View more - House for sale - $288,000
Unit(s) Room Configuration
Room Type
Floor
Floor Type
Dimensions
Unit #: 1
Hall
Ground Floor
Unspecified
9' 70" x 7' 11"
Solarium
Ground Floor
Unspecified
13' 80" x 9' 80"
Bathroom
Ground Floor
Unspecified
8' 60" x 7' 10"
Master bedroom
Ground Floor
Unspecified
12' 50" x 11' 11"
Basement
Ground Floor
Unspecified
14' 50" x 12' 70"
Kitchen
Ground Floor
Unspecified
18' 30" x 12' 70"
Bedroom
2
Unspecified
12' 30" x 9' 40"
Bathroom
2
Unspecified
7' 70" x 6' 70"
Bedroom
2
Unspecified
13' 20" x 10' 11"
Storage
2
Unspecified
10' 40" x 5' 10"
Family room
Ground Floor
Unspecified
14' 40" x 15' 40"
Workshop
Ground Floor
Unspecified
24' 80" x 12' 40"
Storage
Ground Floor
Unspecified
9' 20" x 6' 70"
Laundry room
Ground Floor
Unspecified
18' 0" x 8' 20"
Storage
Ground Floor
Unspecified
6' 0" x 5' 0"

Mortgage Calculator
—
—
Estimated Mortgage Amount
Down Payment
Property Value
—
Down Payment
—
Estimated Mortgage Amount
—
Estimated Mortgage Payments
—
Transfer Duties*
—
* Indicative amount; varies by municipality in Québec.
Properties for sale within proximity:

Login or register to save this listing.