
Stratford House For Sale - $849,000
376 Rg des Bouleaux, G0Y 1P0 | Two-storey for sale Eastern Townships | VID#: 376q
Login or register to access this function.
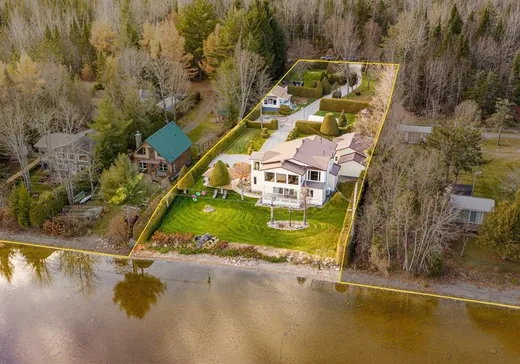
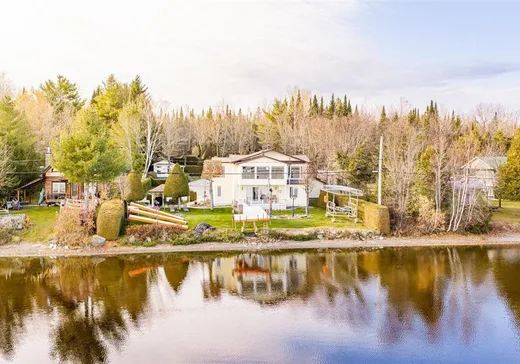
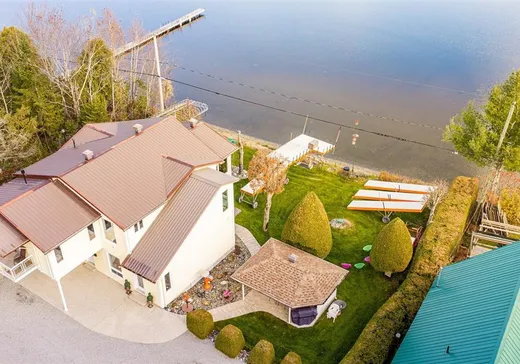
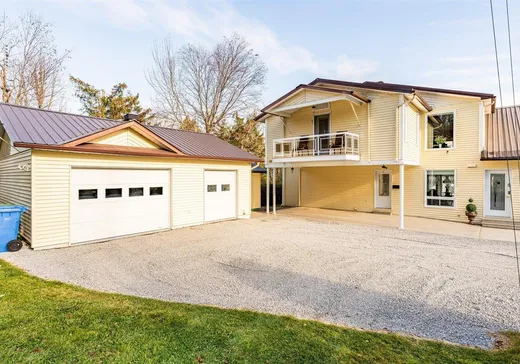
Lac Elgin, à Stratford en Estrie, à 50 minutes de Sherbrooke. Grande propriété offrant une vue incroyable sur le lac. Terrain de 31 409 pi.ca. avec 100 pi de façade sur le lac. Aménagement extérieur remarquable, avec remise de 13 pi x 23 pi et garage détaché et chauffé de 20 pi x 24 pi. Propriété offrant une grande aire ouverte, 3 chambres et 1 bureau, avec vue imprenable et une proximité du lac. Une propriété qui doit se visiter en personne absolument, on vous attend!
Addendum:
Incusions:
Luminaires, rideaux, stores, quai.
Exclusions:
Tous les meubles, électroménagers, effets personnels.
Addendum:
Incusions:
Luminaires, rideaux, stores, quai.
Exclusions:
Tous les meubles, électroménagers, effets personnels.
Key Details
General Info
Property Type:Two or more stories
Essential Information
Asking Price:$849,000
Year Built:1970
Number of Bedrooms:3
Number of Bathrooms:2
Total Number of Rooms:14
Listing Number (MLS):28984988
Intergeneration:No
Evaluations, Fees and Taxes
Building Municipal Assessment:$335,500
Lot Municipal Assessment:$306,200
Municipal Evaluation Total:$641,700
Year of Assessment:2026
Municipal Tax:$3,472
School Tax:$418
Building, Dimensions, Zoning
Total Lot Area:2,918 m²
Topography:Flat
Interior Characteristics
Energy/Heating:Electric
Fireplace/Stove:Pellet Stove
Windows:PVC
Exterior Characteristics
Type of Roofing:10
Garage:Detached
Driveway:Not Paved
Parking:Driveway
Water Supply:Shallow Well
Sewage System:Disposal Field, Septic Tank
Additional Information
Property Link (ENG):View more - House for sale - $849,000
Unit(s) Room Configuration
Room Type
Floor
Floor Type
Dimensions
Unit #: 1
Laundry room
Ground Floor
Unspecified
7' 20" x 15' 50"
Basement
Ground Floor
Unspecified
19' 40" x 15' 10"
Kitchen
Ground Floor
Unspecified
14' 70" x 12' 0"
Bedroom
Ground Floor
Unspecified
11' 40" x 9' 10"
Bathroom
Ground Floor
Unspecified
8' 0" x 5' 70"
Room
Ground Floor
Unspecified
14' 20" x 11' 50"
Office
2
Unspecified
7' 50" x 11' 90"
Solarium
2
Unspecified
18' 70" x 7' 10"
Dining room
2
Unspecified
13' 30" x 15' 0"
Basement
2
Unspecified
17' 10" x 15' 0"
Kitchen
2
Unspecified
13' 30" x 12' 10"
Bathroom
2
Unspecified
7' 30" x 8' 30"
Bedroom
2
Unspecified
9' 11" x 11' 70"
Bedroom
2
Unspecified
18' 80" x 11' 60"

Mortgage Calculator
—
—
Estimated Mortgage Amount
Down Payment
Property Value
—
Down Payment
—
Estimated Mortgage Amount
—
Estimated Mortgage Payments
—
Transfer Duties*
—
* Indicative amount; varies by municipality in Québec.
Properties for sale within proximity:
New Listing
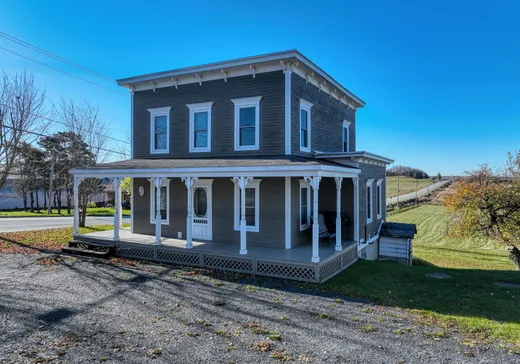
TWO OR MORE STORIES
EASTERN TOWNSHIPS
EASTERN TOWNSHIPS
$279,000
618 Ch. de Stratford,
Stratford, G0Y 1P0
3
1

TWO OR MORE STORIES
EASTERN TOWNSHIPS
EASTERN TOWNSHIPS
$745,000
1644 Ch. de Stratford,
Stratford, G0Y 1P0
1
2

TWO OR MORE STORIES
EASTERN TOWNSHIPS
EASTERN TOWNSHIPS
$499,000
232 Ch. des Hiboux,
Stratford, G0Y 1P0
2
1
Login or register to save this listing.