
Témiscaming House For Sale - $359,900
8 Rue du Docteur-Weinke, J0Z 3R0 | One Half Storey for sale Abitibi-Témiscamingue | VID#: 8fi
Login or register to access this function.
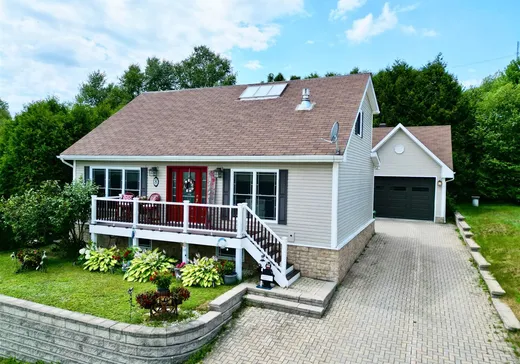
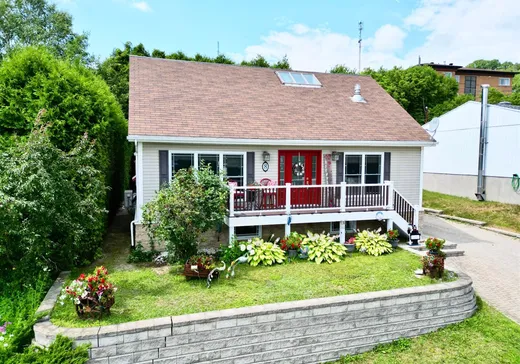
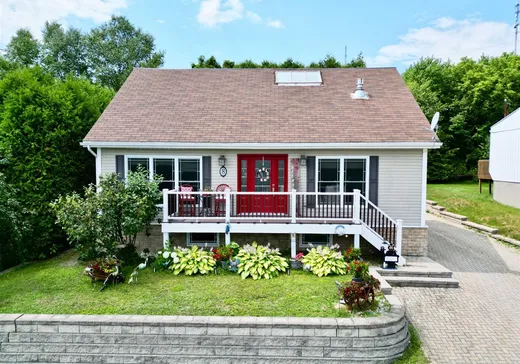
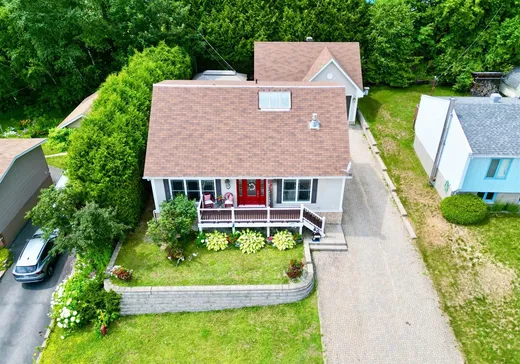
Remarquable propriété se distinguant par la qualité de sa construction, ses espaces de vie lumineux, sa cour arrière intime et son vaste garage double isolé et chauffé. L'aire ouverte, chaleureuse et conviviale, est mise en valeur par une mezzanine et un foyer au propane. À l'étage, la suite des maîtres offre une élégante salle de bain, un walk-in et un balcon privé. Le sous-sol comprend deux chambres, une salle familiale et une entrée indépendante. Garage avec chevrons habitables procurant un vaste espace de rangement. Une propriété entretenue avec un soin remarquable!
Addendum:
Incusions:
Réfrigérateur, cuisinière au propane, lave-vaisselle, four à micro-ondes, laveuse, sécheuse, aspirateur central et ses accessoires, support mural pour téléviseur du salon et haut-parleurs, tous les luminaires fixes, habillages de fenêtres (stores, tringles à rideaux et toiles), gazebo, spa, ainsi que les trois bacs municipaux (1 bac à compost, 1 bac à ordures et 1 bac de recyclage).
Exclusions:
Les deux réservoirs de propane sont loués auprès d'Avenir Energy.
Addendum:
Incusions:
Réfrigérateur, cuisinière au propane, lave-vaisselle, four à micro-ondes, laveuse, sécheuse, aspirateur central et ses accessoires, support mural pour téléviseur du salon et haut-parleurs, tous les luminaires fixes, habillages de fenêtres (stores, tringles à rideaux et toiles), gazebo, spa, ainsi que les trois bacs municipaux (1 bac à compost, 1 bac à ordures et 1 bac de recyclage).
Exclusions:
Les deux réservoirs de propane sont loués auprès d'Avenir Energy.
Key Details
General Info
Property Type:1 1/2 Storey
Essential Information
Asking Price:$359,900
Year Built:1986
Number of Bedrooms:4
Number of Bathrooms:2
Number of Half Bathrooms:1
Total Number of Rooms:13
Listing Number (MLS):27795991
Intergeneration:No
Evaluations, Fees and Taxes
Building Municipal Assessment:$284,800
Lot Municipal Assessment:$20,900
Municipal Evaluation Total:$305,700
Year of Assessment:2026
Municipal Tax:$4,090
School Tax:$196
Building, Dimensions, Zoning
Total Lot Area:557 m²
Interior Characteristics
Windows:PVC
Exterior Characteristics
Type of Roofing:Asphalt shingles
Garage:Detached, Double width or more, Heated
Driveway:Paved
Parking:Driveway, Garage
Water Supply:Municipality
Sewage System:Municipality
Additional Information
Property Link (ENG):View more - House for sale - $359,900
Unit(s) Room Configuration
Room Type
Floor
Floor Type
Dimensions
Unit #: 1
Kitchen
Ground Floor
Unspecified
15' 0" x 12' 6"
Dining room
Ground Floor
Unspecified
10' 9" x 13' 4"
Basement
Ground Floor
Unspecified
15' 7" x 13' 3"
Laundry room
Ground Floor
Unspecified
5' 11" x 7' 11"
Powder room
Ground Floor
Unspecified
2' 7" x 5' 10"
Bedroom
Ground Floor
Unspecified
13' 9" x 9' 0"
Master bedroom
2
Unspecified
10' 9" x 12' 10"
Bathroom
2
Unspecified
15' 8" x 9' 3"
Storage
2
Unspecified
9' 3" x 7' 9"
Family room
Ground Floor
Unspecified
10' 8" x 18' 0"
Bedroom
Ground Floor
Unspecified
12' 9" x 10' 2"
Bedroom
Ground Floor
Unspecified
12' 7" x 10' 2"
Bathroom
Ground Floor
Unspecified
5' 1" x 7' 11"

Mortgage Calculator
—
—
Estimated Mortgage Amount
Down Payment
Property Value
—
Down Payment
—
Estimated Mortgage Amount
—
Estimated Mortgage Payments
—
Transfer Duties*
—
* Indicative amount; varies by municipality in Québec.