
Témiscaming House For Sale - $419,500
152 Rue Lafort, J0Z 3R0 | Bungalow for sale Abitibi-Témiscamingue | VID#: 152ac
Login or register to access this function.
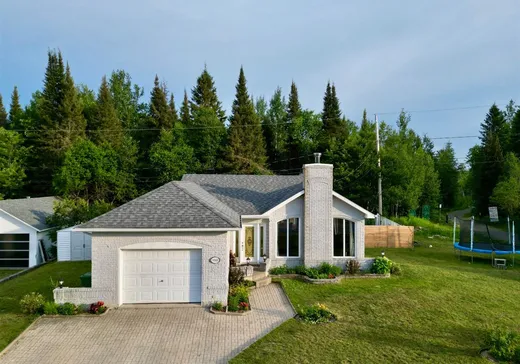
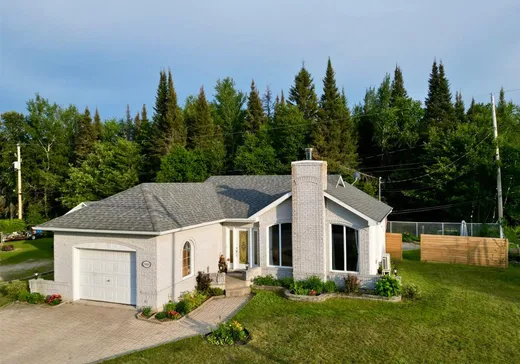
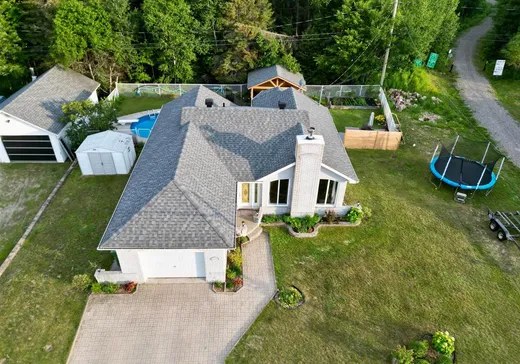
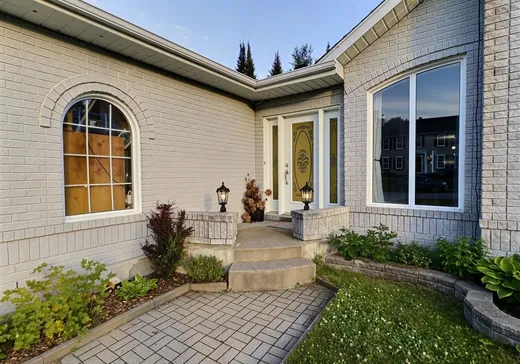
Ravissante propriété offrant un cadre de vie aussi confortable que convivial. Profitez d'une aire ouverte baignée de lumière, rehaussée par un plafond cathédrale, un foyer au bois et une magnifique salle à manger entièrement vitrée. À l'extérieur, le spa et la piscine promettent de beaux moments de détente, tandis que le garage attenant ajoute une touche de praticité au quotidien. Avec ses quatre chambres, ses deux salles de bain complètes et sa vaste salle familiale, cette propriété située dans un secteur recherché saura plaire à toute la famille. Une visite vous charmera !
Addendum:
Incusions:
Lave-vaisselle, luminaires fixes, habillage des fenêtres, 10 cordes de bois de chauffage, spa (2019, 6 places) et tous ses accessoires, piscine creusée et tous ses accessoires, clôture amovible pour la piscine, ainsi que les 3 bacs municipaux (1 poubelle, 1 recyclage et 1 compost).
Exclusions:
3 étagères en bois (2 au bureau et 1 au garage), ainsi que l'armoire blanche du garage.
Addendum:
Incusions:
Lave-vaisselle, luminaires fixes, habillage des fenêtres, 10 cordes de bois de chauffage, spa (2019, 6 places) et tous ses accessoires, piscine creusée et tous ses accessoires, clôture amovible pour la piscine, ainsi que les 3 bacs municipaux (1 poubelle, 1 recyclage et 1 compost).
Exclusions:
3 étagères en bois (2 au bureau et 1 au garage), ainsi que l'armoire blanche du garage.
Key Details
General Info
Property Type:Bungalow
Essential Information
Asking Price:$419,500
Year Built:1996
Number of Bedrooms:4
Number of Bathrooms:2
Total Number of Rooms:13
Listing Number (MLS):13308925
Intergeneration:No
Evaluations, Fees and Taxes
Building Municipal Assessment:$352,800
Lot Municipal Assessment:$28,700
Municipal Evaluation Total:$381,500
Year of Assessment:2026
Municipal Tax:$4,883
School Tax:$246
Building, Dimensions, Zoning
Total Lot Area:765 m²
Interior Characteristics
Energy/Heating:Electric
Fireplace/Stove:Wood fireplace
Windows:PVC
Exterior Characteristics
Type of Roofing:Asphalt shingles
Garage:Attached
Driveway:Paved
Parking:Driveway, Garage
Pool:Inground
Water Supply:Municipality
Sewage System:Municipality
Additional Information
Property Link (ENG):View more - House for sale - $419,500
Unit(s) Room Configuration
Room Type
Floor
Floor Type
Dimensions
Unit #: 1
Hall
Ground Floor
Unspecified
6' 8" x 15' 3"
Basement
Ground Floor
Unspecified
14' 3" x 15' 8"
Kitchen
Ground Floor
Unspecified
15' 8" x 12' 1"
Dining room
Ground Floor
Unspecified
10' 11" x 12' 10"
Bathroom
Ground Floor
Unspecified
7' 7" x 12' 2"
Master bedroom
Ground Floor
Unspecified
13' 1" x 10' 5"
Bedroom
Ground Floor
Unspecified
11' 3" x 10' 6"
Family room
Ground Floor
Unspecified
13' 6" x 23' 10"
Bedroom
Ground Floor
Unspecified
14' 5" x 11' 7"
Bedroom
Ground Floor
Unspecified
11' 11" x 10' 10"
Bathroom
Ground Floor
Unspecified
7' 8" x 11' 4"
Storage
Ground Floor
Unspecified
9' 10" x 14' 2"
Room
Ground Floor
Unspecified
3' 5" x 14' 10"

Mortgage Calculator
—
—
Estimated Mortgage Amount
Down Payment
Property Value
—
Down Payment
—
Estimated Mortgage Amount
—
Estimated Mortgage Payments
—
Transfer Duties*
—
* Indicative amount; varies by municipality in Québec.