
Ulverton House For Sale - $439,000
100 Rue Principale, J0B 1E0 | Bungalow for sale Eastern Townships | VID#: 100ew
Login or register to access this function.
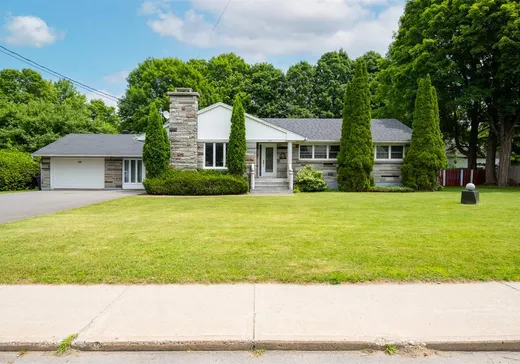
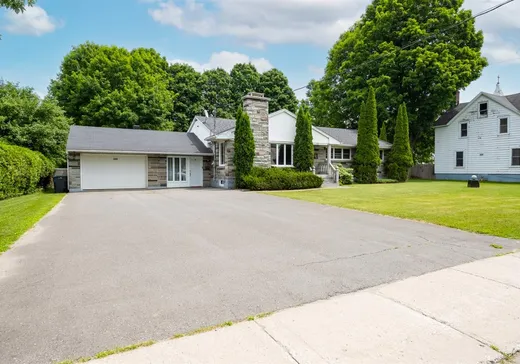
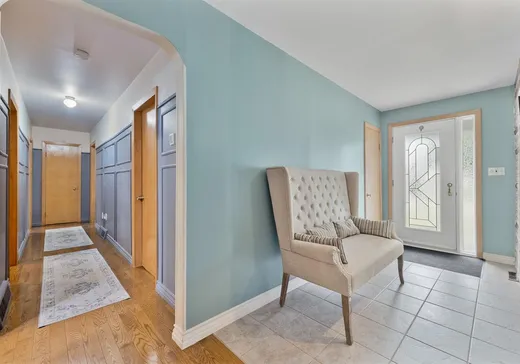
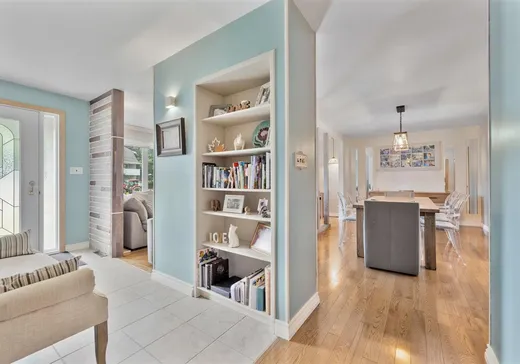
Bienvenue au 100 rue Principale à Stanstead! Cette spacieuse propriété, de construction solide, tout granit sur les 4 façades, offre 4 ch. à coucher sur le même étage, 2 salles de bains complètes et une grande pièce de style mudroom. Le sous-sol vous surprendra par sa grandeur! On y trouve une salle familiale, une salle de lavage + une salle de bain et un atelier. Le granit est à l'honneur dans cette demeure. La cour arrière, entourée d'arbres matures, est entièrement clôturée et aménagée pour profiter au maximum. Idéalement niché près des commerces et à 5 minutes d'une plage publique du Lac Memphremagog.
Addendum:
Incusions:
Les stores, tous les miroirs muraux fixes et les électroménagers de la cuisine : micro-onde,lave-vaisselle, cuisinière (les lumières du panneau clignotent, mais la cuisinière est fonctionnelle) et le réfrigérateur, ainsi que le gazebo et l'aspirateur central.
Exclusions:
Addendum:
Incusions:
Les stores, tous les miroirs muraux fixes et les électroménagers de la cuisine : micro-onde,lave-vaisselle, cuisinière (les lumières du panneau clignotent, mais la cuisinière est fonctionnelle) et le réfrigérateur, ainsi que le gazebo et l'aspirateur central.
Exclusions:
Key Details
General Info
Property Type:Bungalow
Essential Information
Asking Price:$439,000
Year Built:1958
Number of Bedrooms:4
Number of Bathrooms:2
Total Number of Rooms:15
Listing Number (MLS):23205231
Intergeneration:No
Evaluations, Fees and Taxes
Building Municipal Assessment:$278,300
Lot Municipal Assessment:$46,300
Municipal Evaluation Total:$324,600
Year of Assessment:2026
Municipal Tax:$2,074
School Tax:$212
Building, Dimensions, Zoning
Total Lot Area:20,193 ft²
Topography:Flat
Interior Characteristics
Energy/Heating:Forced Air
Windows:PVC
Exterior Characteristics
Type of Roofing:Asphalt shingles
Garage:Attached
Driveway:Asphalt
Parking:Driveway, Garage
Water Supply:Municipality
Sewage System:Municipality
Additional Information
Property Link (ENG):View more - House for sale - $439,000
Unit(s) Room Configuration
Room Type
Floor
Floor Type
Dimensions
Unit #: 1
Hall
Ground Floor
Unspecified
5' 5" x 12' 2"
Basement
Ground Floor
Unspecified
17' 11" x 12' 9"
Dining room
Ground Floor
Unspecified
9' 9" x 17' 10"
Kitchen
Ground Floor
Unspecified
15' 5" x 8' 4"
Master bedroom
Ground Floor
Unspecified
13' 1" x 11' 10"
Bathroom
Ground Floor
Unspecified
4' 6" x 11' 3"
Bedroom
Ground Floor
Unspecified
10' 1" x 11' 4"
Bedroom
Ground Floor
Unspecified
11' 3" x 11' 3"
Bedroom
Ground Floor
Unspecified
9' 8" x 11' 3"
Room
Ground Floor
Unspecified
10' 0" x 21' 8"
Bathroom
Ground Floor
Unspecified
6' 11" x 7' 10"
Laundry room
Ground Floor
Unspecified
12' 9" x 7' 5"
Family room
Ground Floor
Unspecified
24' 5" x 15' 3"
Storage
Ground Floor
Unspecified
9' 6" x 11' 6"
Room
Ground Floor
Unspecified
24' 1" x 13' 6"
Workshop
Ground Floor
Unspecified
17' 7" x 11' 7"
Cellar/Cold room
Ground Floor
Unspecified
5' 5" x 6' 0"

Mortgage Calculator
—
—
Estimated Mortgage Amount
Down Payment
Property Value
—
Down Payment
—
Estimated Mortgage Amount
—
Estimated Mortgage Payments
—
Transfer Duties*
—
* Indicative amount; varies by municipality in Québec.