
Val Morin House For Sale - $649,000
169 Ch. Roy, J0T 2T0 | One Half Storey for sale Laurentians | VID#: 169ac
Login or register to access this function.
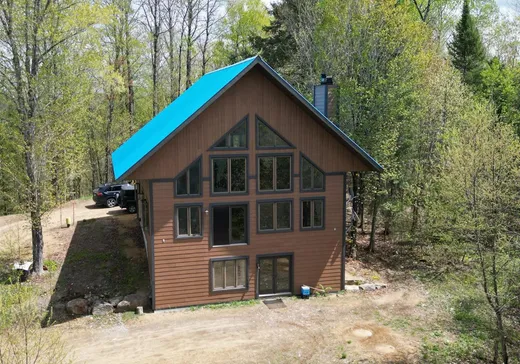
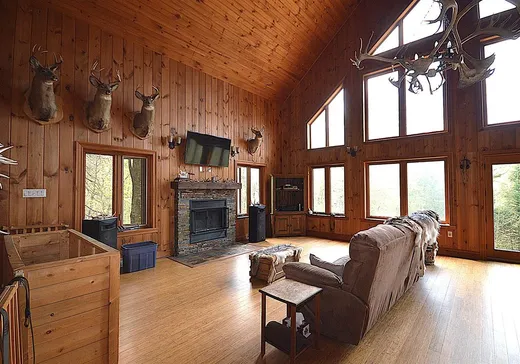
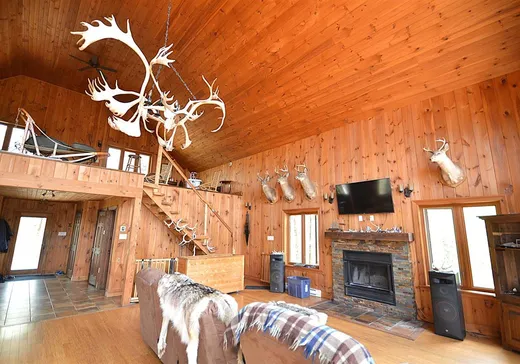
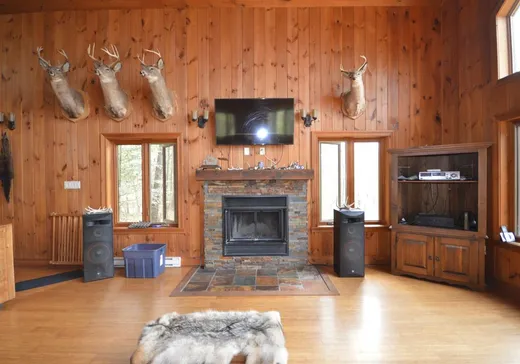
Nichée au coeur d'un environnement naturel spectaculaire, cette propriété unique de 6 acres offre un cadre de vie paisible et privilégié. Construction 2010 maison à un étage et demi avec rez-de-jardins. Accès privé au Lac Cameron et à la Rivière Maskinongé, elle séduira les amoureux de nature, de tranquillité et de grands espaces. La maison se distingue par ses immenses pièces lumineuses, offrant confort et multiples possibilités d'aménagement. Les vastes espaces de vie sont idéals pour recevoir famille et invités tout en profitant de vues imprenables sur le paysage environnant.
Addendum:
Une subdivision de cadastre sera faite pour la signature de l'acte de vente, la propriété inclura un terrain de +- 6 acres (les frais de parcs seront imputés à l'acheteur). Une servitude d'accès à la Rivière Maskinongé sera créée par le vendeur à ses frais. La valeur du terrain ainsi que le prix des taxes municipales et scolaires seront ajustées suite à la subdivision.
Incusions:
Luminaires, décorations, lave-vaisselle, plaque chauffante, frigo, génératrice
Exclusions:
Tout sauf les inclusions
Addendum:
Une subdivision de cadastre sera faite pour la signature de l'acte de vente, la propriété inclura un terrain de +- 6 acres (les frais de parcs seront imputés à l'acheteur). Une servitude d'accès à la Rivière Maskinongé sera créée par le vendeur à ses frais. La valeur du terrain ainsi que le prix des taxes municipales et scolaires seront ajustées suite à la subdivision.
Incusions:
Luminaires, décorations, lave-vaisselle, plaque chauffante, frigo, génératrice
Exclusions:
Tout sauf les inclusions
Key Details
General Info
Property Type:1 1/2 Storey
Essential Information
Asking Price:$649,000
Year Built:2010
Number of Bedrooms:3
Number of Bathrooms:2
Total Number of Rooms:13
Listing Number (MLS):10689643
Intergeneration:No
Evaluations, Fees and Taxes
Building Municipal Assessment:$490,700
Lot Municipal Assessment:$88,800
Municipal Evaluation Total:$579,500
Year of Assessment:2026
Municipal Tax:$2,492
School Tax:$373
Building, Dimensions, Zoning
Total Lot Area:6
Topography:Flat, Sloped
Interior Characteristics
Energy/Heating:Electric
Fireplace/Stove:Wood fireplace, Wood stove
Windows:Aluminum, PVC, Wood
Exterior Characteristics
Type of Roofing:10
Garage:Detached, Double width or more
Driveway:Not Paved
Parking:Driveway, Garage
Water Supply:Artesian Well
Sewage System:Disposal Field, Septic Tank
Additional Information
Property Link (ENG):View more - House for sale - $649,000
Unit(s) Room Configuration
Room Type
Floor
Floor Type
Dimensions
Unit #: 1
Storage
Ground Floor
Unspecified
5' 6" x 6' 0"
Basement
Ground Floor
Unspecified
21' 6" x 16' 6"
Kitchen
Ground Floor
Unspecified
17' 6" x 18' 6"
Dining room
Ground Floor
Unspecified
14' 9" x 21' 6"
Bathroom
Ground Floor
Unspecified
12' 6" x 8' 0"
Laundry room
Ground Floor
Unspecified
9' 0" x 6' 0"
Master bedroom
2
Unspecified
31' 0" x 8' 0"
Family room
Ground Floor
Unspecified
25' 0" x 15' 0"
Bedroom
Ground Floor
Unspecified
20' 0" x 15' 0"
Bedroom
Ground Floor
Unspecified
11' 0" x 14' 0"
Bathroom
Ground Floor
Unspecified
15' 0" x 6' 0"
Cellar/Cold room
Ground Floor
Unspecified
10' 0" x 6' 0"
Workshop
Ground Floor
Unspecified
10' 0" x 7' 0"

Mortgage Calculator
—
—
Estimated Mortgage Amount
Down Payment
Property Value
—
Down Payment
—
Estimated Mortgage Amount
—
Estimated Mortgage Payments
—
Transfer Duties*
—
* Indicative amount; varies by municipality in Québec.