
Victoriaville House For Sale - $499,900
21 Rue Galarneau, G6S 1E6 | Split-level for sale Center of Quebec | VID#: 21dt
Login or register to access this function.
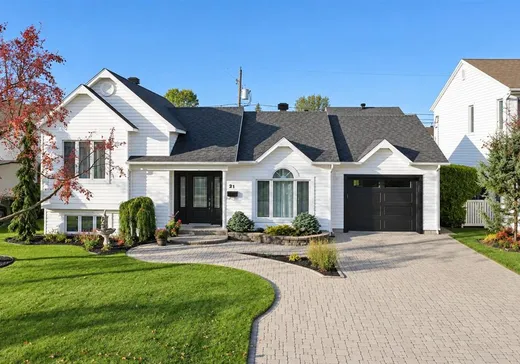
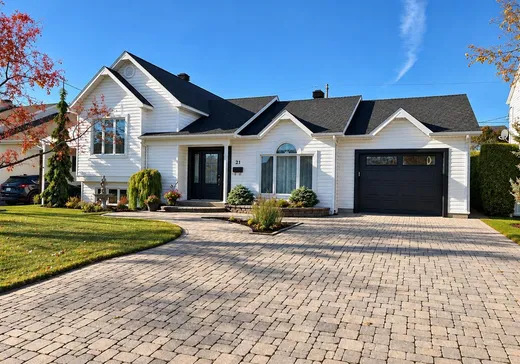
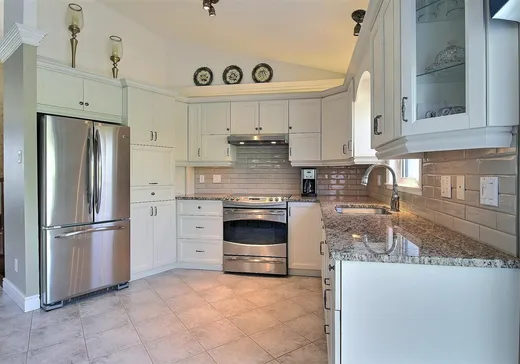
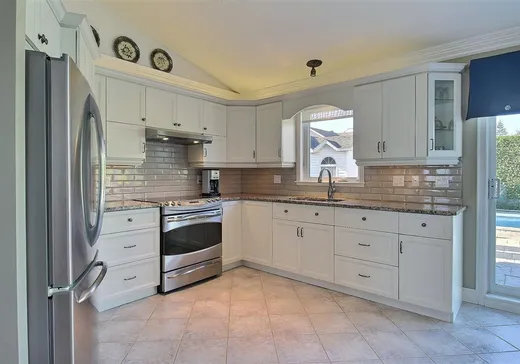
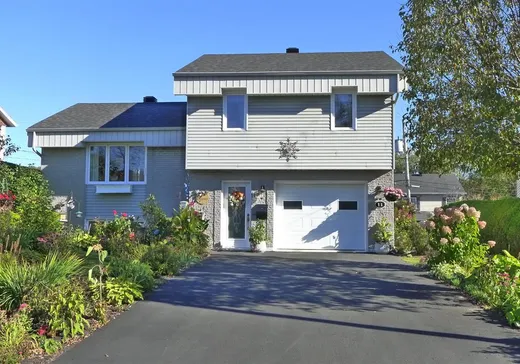
Située dans un quartier paisible, cette propriété se distingue par son aire ouverte lumineuse avec plafond cathédrale. Sa porte-patio triple laisse entrer une abondante lumière naturelle tout en offrant une belle vue sur la cour arrière aménagée. Le s-sol comprend une salle familiale, une salle de lavage et une salle de bain complète, le tout agrémenté de grandes fenêtres. Un garage attaché chauffé avec finition intérieure complète l'ensemble.À l'extérieur, vous profiterez d'une grande entrée en pavé uni, d'un superbe aménagement paysager ainsi que d'une cour arrière intime avec remise, piscine creusée chauffée et terrasse en béton estampé.
Addendum:
Incusions:
Luminaires, rideau porte-patio, thermopompe murale et acc., balayeuse centrale et acc., piscine et acc, thermopompe piscine, remise, système d'arrosage terrain et fleurs, armoire du garage, tout ce qui reste sur place à la prise de posession.
Exclusions:
Addendum:
Incusions:
Luminaires, rideau porte-patio, thermopompe murale et acc., balayeuse centrale et acc., piscine et acc, thermopompe piscine, remise, système d'arrosage terrain et fleurs, armoire du garage, tout ce qui reste sur place à la prise de posession.
Exclusions:
Key Details
General Info
Property Type:Split-level
Essential Information
Asking Price:$499,900
Year Built:1993
Number of Bedrooms:2
Number of Bathrooms:2
Total Number of Rooms:10
Listing Number (MLS):21862105
Intergeneration:No
Evaluations, Fees and Taxes
Building Municipal Assessment:$272,800
Lot Municipal Assessment:$72,000
Municipal Evaluation Total:$344,800
Year of Assessment:2026
Municipal Tax:$3,356
School Tax:$233
Building, Dimensions, Zoning
Total Lot Area:558 m²
Topography:Flat
Interior Characteristics
Windows:PVC
Exterior Characteristics
Type of Roofing:Asphalt shingles
Garage:Attached, Heated, Single Width
Driveway:Paved
Parking:Driveway
Pool:Inground, Heated
Water Supply:Municipality
Sewage System:Municipality
Additional Information
Property Link (ENG):View more - House for sale - $499,900
Unit(s) Room Configuration
Room Type
Floor
Floor Type
Dimensions
Unit #: 1
Hall
Ground Floor
Unspecified
6' 80" x 8' 60"
Kitchen
Ground Floor
Unspecified
9' 80" x 11' 0"
Dining room
Ground Floor
Unspecified
9' 80" x 11' 70"
Basement
Ground Floor
Unspecified
14' 50" x 12' 90"
Master bedroom
Ground Floor
Unspecified
12' 0" x 12' 60"
Bedroom
Ground Floor
Unspecified
10' 10" x 12' 50"
Bathroom
Ground Floor
Unspecified
8' 11" x 9' 10"
Family room
Ground Floor
Unspecified
12' 0" x 13' 11"
Laundry room
Ground Floor
Unspecified
9' 30" x 11' 0"
Bathroom
Ground Floor
Unspecified
7' 40" x 8' 10"

Mortgage Calculator
—
—
Estimated Mortgage Amount
Down Payment
Property Value
—
Down Payment
—
Estimated Mortgage Amount
—
Estimated Mortgage Payments
—
Transfer Duties*
—
* Indicative amount; varies by municipality in Québec.
Properties for sale within proximity:
New Listing
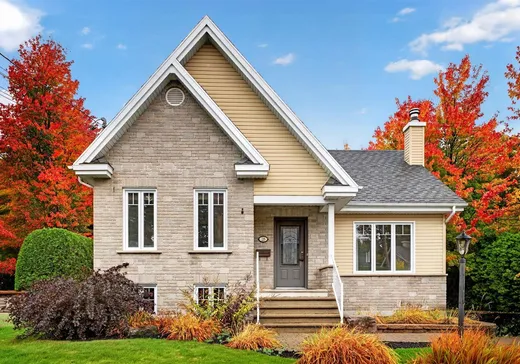
SPLIT-LEVEL
CENTER OF QUEBEC
CENTER OF QUEBEC
$475,000
28 Rue des Tulipes,
Victoriaville, G6T 0M6
5
1
1

Login or register to save this listing.