
Victoriaville House For Sale - $259,000
15 Rue Suzie, G6P 7S4 | Mobile Home for sale Center of Quebec | VID#: 15ew
Login or register to access this function.
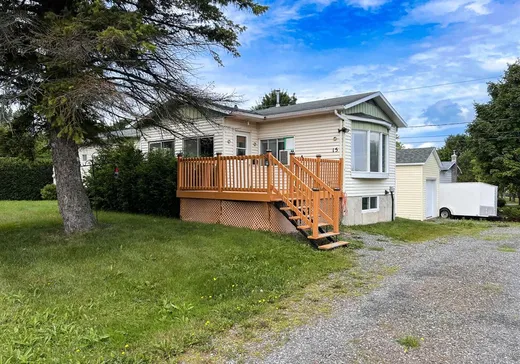
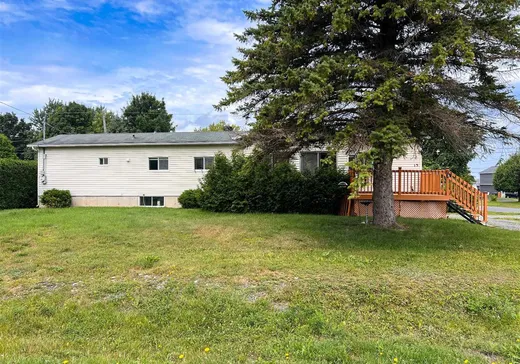
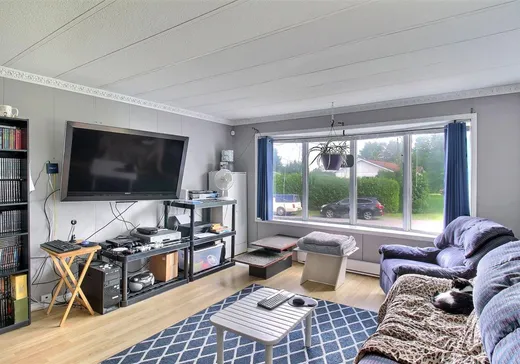
Cette maison mobile propose trois chambres ainsi qu'un sous-sol aménagé qui ajoute un espace polyvalent pour le quotidien. Elle se trouve dans un quartier tranquille, sur un terrain de 9000 pi² desservi par les services municipaux. Située sur un coin de rue, elle bénéficie d'une grande entrée de cour offrant deux sorties pratiques pour le stationnement et les déplacements. Une porte indépendante permet également d'accéder au sous-sol, ce qui ajoute une fonctionnalité appréciée. L'ensemble est complété par une remise et un garage chauffé de 14' x 22', parfaits pour le rangement et les projets.
Addendum:
Incusions:
Lustres, habillage des fenêtres, matériaux de construction restants, balayeuse centrale et accessoires, bacs vert, brun (2) et noir (2), climatiseurs fenêtres (2), pôles et rideaux, auvent.
Exclusions:
Lave-vaisselle, support à télévision, effets personnels.
Addendum:
Incusions:
Lustres, habillage des fenêtres, matériaux de construction restants, balayeuse centrale et accessoires, bacs vert, brun (2) et noir (2), climatiseurs fenêtres (2), pôles et rideaux, auvent.
Exclusions:
Lave-vaisselle, support à télévision, effets personnels.
Key Details
General Info
Property Type:Mobile Home
Essential Information
Asking Price:$259,000
Year Built:1975
Number of Bedrooms:3
Number of Bathrooms:1
Total Number of Rooms:9
Listing Number (MLS):11191193
Intergeneration:No
Evaluations, Fees and Taxes
Building Municipal Assessment:$163,200
Lot Municipal Assessment:$49,700
Municipal Evaluation Total:$212,900
Year of Assessment:2026
Municipal Tax:$3,095
School Tax:$127
Building, Dimensions, Zoning
Total Lot Area:836 m²
Topography:Flat
Interior Characteristics
Energy/Heating:Baseboards, Electric
Windows:Aluminum, PVC, Wood
Exterior Characteristics
Type of Roofing:Asphalt shingles
Garage:Detached, Heated, Single Width
Driveway:Not Paved
Parking:Driveway, Garage
Water Supply:Municipality
Sewage System:Municipality
Additional Information
Property Link (ENG):View more - Loft for sale - $259,000
Unit(s) Room Configuration
Room Type
Floor
Floor Type
Dimensions
Unit #: 1
Basement
Ground Floor
Unspecified
13' 3" x 15' 8"
Room
Ground Floor
Unspecified
13' 3" x 15' 5"
Master bedroom
Ground Floor
Unspecified
10' 4" x 11' 3"
Bedroom
Ground Floor
Unspecified
7' 9" x 10' 2"
Bathroom
Ground Floor
Unspecified
7' 4" x 7' 5"
Family room
Ground Floor
Unspecified
11' 11" x 16' 7"
Office
Ground Floor
Unspecified
11' 11" x 9' 1"
Bedroom
Ground Floor
Unspecified
11' 9" x 11' 10"
Workshop
Ground Floor
Unspecified
11' 11" x 15' 11"

Mortgage Calculator
—
—
Estimated Mortgage Amount
Down Payment
Property Value
—
Down Payment
—
Estimated Mortgage Amount
—
Estimated Mortgage Payments
—
Transfer Duties*
—
* Indicative amount; varies by municipality in Québec.