
Wakefield House For Sale - $535,000
1455 Route 105, J9B 1P4 | Bungalow for sale Outaouais | VID#: 1455j
Login or register to access this function.
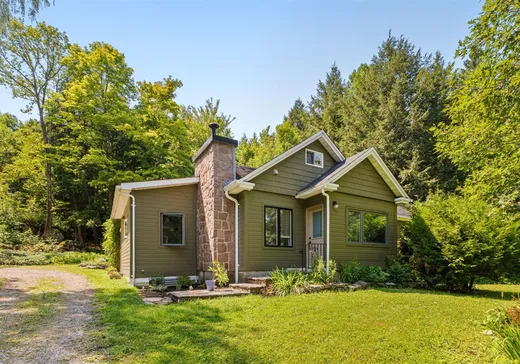
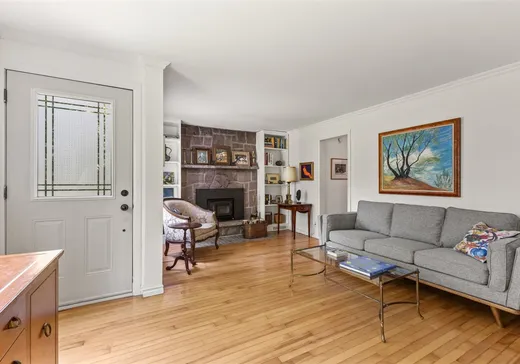
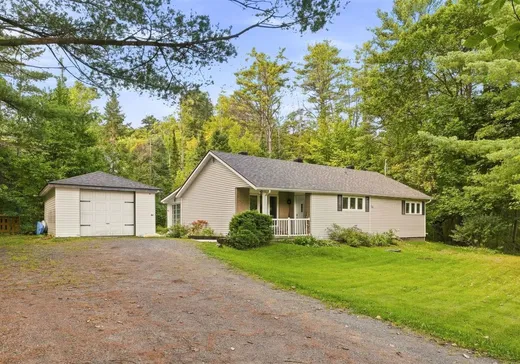
Charmante maison de 2 chambres nichée sur un terrain boisé naturel à Chelsea, entourée d'arbres matures et offrant un merveilleux mélange de charme champêtre et de caractère. Bien entretenue au fil des ans, la propriété comprend un garage détaché et une serre, parfaits pour le jardinage, les loisirs et le rangement supplémentaire. Idéalement située à distance de marche du parc de la Gatineau et à seulement quelques minutes des commerces et des services de Farm Point. Accès facile à l'autoroute 5, rendant le trajet vers Ottawa pratique, tout en vous permettant de profiter du style de vie paisible de Chelsea.
Addendum:
Incusions:
Réfrigérateur, cuisinière, laveuse, sécheuse, lave-vaisselle
Exclusions:
Tous les effets personnels
Addendum:
Incusions:
Réfrigérateur, cuisinière, laveuse, sécheuse, lave-vaisselle
Exclusions:
Tous les effets personnels
Key Details
General Info
Property Type:Bungalow
Essential Information
Asking Price:$535,000
Year Built:1949
Number of Bedrooms:2
Number of Bathrooms:1
Total Number of Rooms:10
Listing Number (MLS):20622012
Intergeneration:No
Evaluations, Fees and Taxes
Building Municipal Assessment:$233,000
Lot Municipal Assessment:$129,100
Municipal Evaluation Total:$362,100
Year of Assessment:2022
Municipal Tax:$2,639
School Tax:$252
Building, Dimensions, Zoning
Total Lot Area:3,463 m²
Topography:Sloped
Interior Characteristics
Energy/Heating:Forced Air
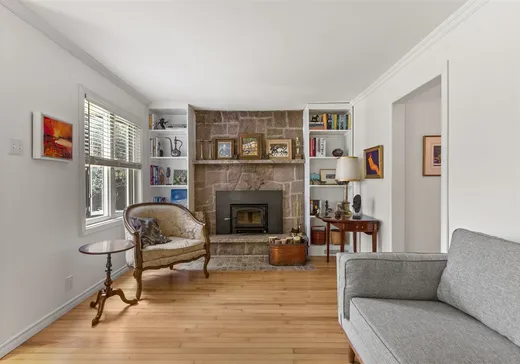
Fireplace/Stove:Wood fireplace
Windows:PVC
Exterior Characteristics
Type of Roofing:Asphalt shingles
Garage:Detached, Single Width
Driveway:Not Paved
Parking:Driveway, Garage
Water Supply:Artesian Well
Sewage System:Disposal Field, Septic Tank
Additional Information
Property Link (ENG):View more - House for sale - $535,000
Unit(s) Room Configuration
Room Type
Floor
Floor Type
Dimensions
Unit #: 1
Bedroom
Ground Floor
Unspecified
9' 2" x 15' 5"
Bedroom
Ground Floor
Unspecified
15' 5" x 9' 3"
Bathroom
Ground Floor
Unspecified
6' 2" x 11' 0"
Hall
Ground Floor
Unspecified
5' 5" x 14' 5"
Dining room
Ground Floor
Unspecified
9' 6" x 10' 5"
Room
Ground Floor
Unspecified
7' 9" x 10' 5"
Kitchen
Ground Floor
Unspecified
15' 5" x 10' 0"
Basement
Ground Floor
Unspecified
14' 0" x 18' 9"
Storage
Ground Floor
Unspecified
14' 5" x 17' 5"
Room
Ground Floor
Unspecified
17' 5" x 25' 0"

Mortgage Calculator
—
—
Estimated Mortgage Amount
Down Payment
Property Value
—
Down Payment
—
Estimated Mortgage Amount
—
Estimated Mortgage Payments
—
Transfer Duties*
—
* Indicative amount; varies by municipality in Québec.
Properties for sale within proximity:
Login or register to save this listing.