
Wentworth House For Sale - $1,125,000
167 Chemin du Lac-Noiret, J0T 1Y0 | Two-storey for sale Laurentians | VID#: 167z
Login or register to access this function.
For sale - 13 ½ - $1,125,000 - Les Pays-d'en-Haut
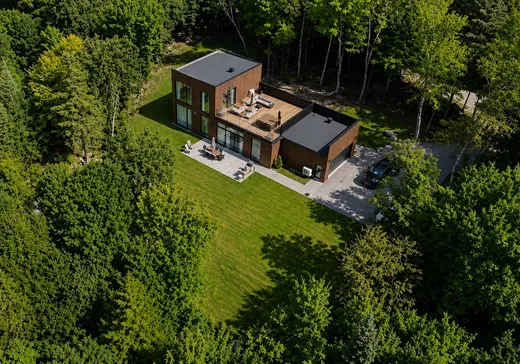
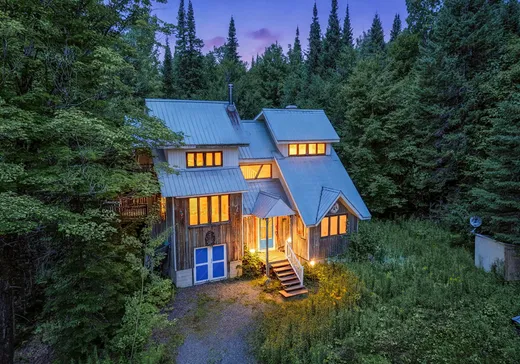
This elegant high-end home, located in the heart of the Laurentians will absolutely enthral you! Only 10 minutes from the village of Morin-Heights and 20 minutes from Saint-Sauveur, you will find not only peace and quiet but also the comfort of proximity. Built in 2023, the property was designed with attention to detail by combining quality materials and a sophisticated design. You can enjoy the 'ski in, ski out' experience thanks to the Viking cross-country ski trail which is located on the edge of the property and the huge windows will bathe you in the surrounding nature! A visit will, without doubt, charm you. See Addendum. Welcome to your future home,
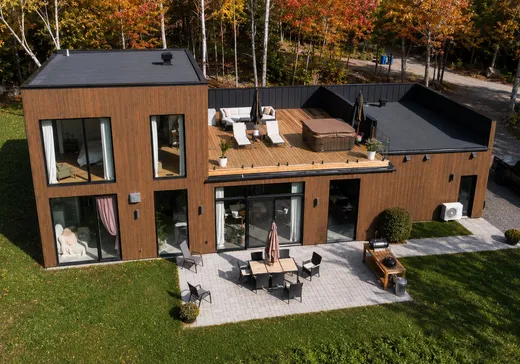
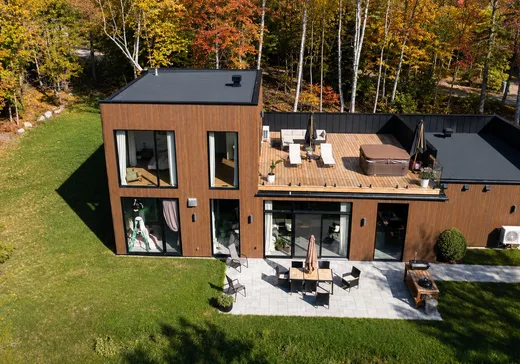
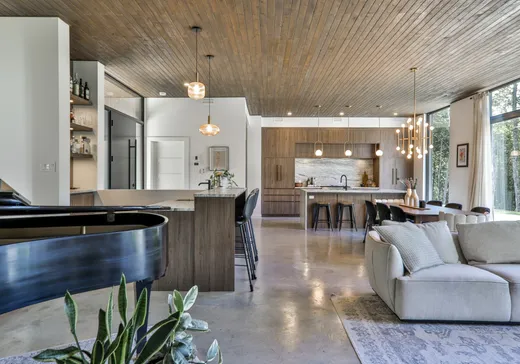
Designed with attention to detail and quality, you will find everything you are looking for; private and comfortable master suite with private roof-top terrace and spa, spacious and inviting living space with propane fireplace, wooded lot, mudroom adjoining the double garage and more!
What makes the property a prestigious home:
All of the polished concrete and ceramic floors are heated with glycol.
All countertops and backsplashes are made of durable quartzite.
All storage modules and cabinets were custom made by the renowned company Atelier Jacob.
All exterior windows and doors are made of black aluminum on both sides.
The exterior cladding and the 10' ceiling of the main living area are made of custom-stained cedar.
Spacious, open concept living space including a bar and attractive fireplace.
Entrance and rear patio in Permacon paving stones.
Your primary bedroom suite...
Spacious bathroom with freestanding bathtub and Italian shower.
Walk-in closet with abundant storage.
Windows on 3 sides, including an oversized patio door.
Adjoining the stunning private, roof-top terrace with jacuzzi/ spa.
A little more about your home...
Only 10 minutes from the centre of Morin-Heights and 20 minutes from Saint-Sauveur.
No visible neighbours.
Viking cross-country ski trail within walking distance.
A little more about the inclusions...
High-end appliances such as the Bertazzoni dual-energy oven and the Fisher and Paykel built-in refrigerator. New (2023) washing machine, dryer and dishwasher.
Second thermopump on second floor. The first one is integrated into the electric furnace to provide year-round heating and cooling.
Light fixtures and wall sconces.
10-foot linen curtains throughout.
INCLUSIONS
Refrigerator, stove, dishwasher, microwave, washer and dryer, 10-foot linen curtains, light fixtures, garage door opener, Jacuzzi, heat pump.
EXCLUSIONS
Furniture and personal possessions.
Key Details
General Info
Property Type:Two or more stories
Essential Information
Asking Price:$1,125,000
Year Built:2023
Number of Bedrooms:3
Number of Bathrooms:2
Number of Half Bathrooms:1
Total Number of Rooms:13
Evaluations, Fees and Taxes
Municipal Tax:$5,102
School Tax:$707
Interior Characteristics
Energy/Heating:Electric
Additional Information
Property Link (ENG):View more - House for sale - $1,125,000
Unit(s) Room Configuration
Room Type
Floor
Floor Type
Dimensions
Unit #: 1
Hall
Ground Floor
Other
9' 0" x 7' 5"
Living room/Lounge
Ground Floor
Other
25' 1" x 17' 0"
Dining room
Ground Floor
Other
16' 3" x 13' 4"
Kitchen
Ground Floor
Other
16' 3" x 11' 0"
Room
Ground Floor
Other
9' 0" x 5' 2"
Laundry room
Ground Floor
Other
10' 4" x 8' 1"
Bathroom
Ground Floor
Other
6' 2" x 4' 0"
Bedroom
Ground Floor
Other
13' 3" x 10' 3"
Bedroom
Ground Floor
Other
12' 9" x 11' 0"
Bathroom
Ground Floor
Other
8' 9" x 6' 9"
Master bedroom
2
Other
22' 0" x 13' 0"
Bathroom
2
Other
15' 6" x 9' 3"
Storage
2
Other
11' 3" x 7' 7"

Mortgage Calculator
—
—
Estimated Mortgage Amount
Down Payment
Property Value
—
Down Payment
—
Estimated Mortgage Amount
—
Estimated Mortgage Payments
—
Transfer Duties*
—
* Indicative amount; varies by municipality in Québec.
Properties for sale within proximity:
New Listing
TWO OR MORE STORIES
LAURENTIANS
LAURENTIANS
$430,000
1042 Rue du Chemin de Fer,
Wentworth, J0T 1Y0
2
1
1
New Listing
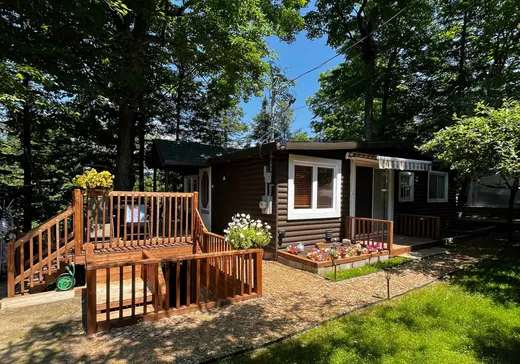
New Listing
TWO OR MORE STORIES
LAURENTIANS
LAURENTIANS
$375,000
100 Chemin des Anciens,
Wentworth, J0T 1Y0
6
1
2
New Listing
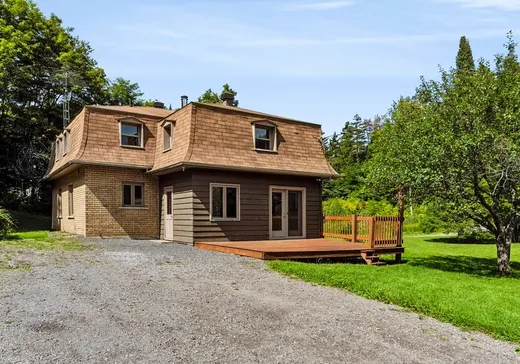
TWO OR MORE STORIES
LAURENTIANS
LAURENTIANS
$689,000
1620 Ch Notre Dame Sud,
Wentworth, J0T 1Y0
3
1
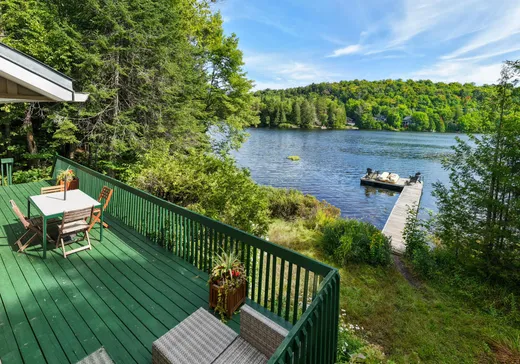
New Listing
New Listing
TWO OR MORE STORIES
LAURENTIANS
LAURENTIANS
$174,500
870 Rue du Chemin de Fer,
Wentworth, J0T 1Y0
2
1
New Listing
TWO OR MORE STORIES
LAURENTIANS
LAURENTIANS
$649,000
1400 Route Principale,
Wentworth, J0T 1Y0
3
2

Login or register to save this listing.