
Woburn House For Sale - $379,900
871 Ch. du Ruisseau-Morin, G0Y 1R0 | Split-level for sale Eastern Townships | VID#: 871i
Login or register to access this function.
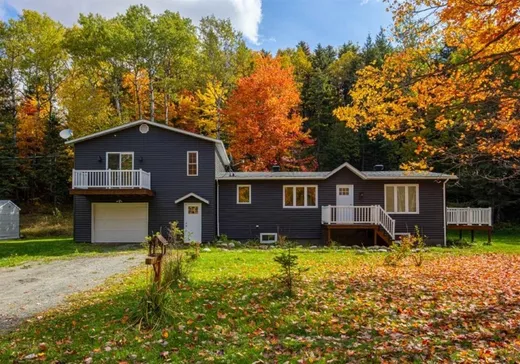
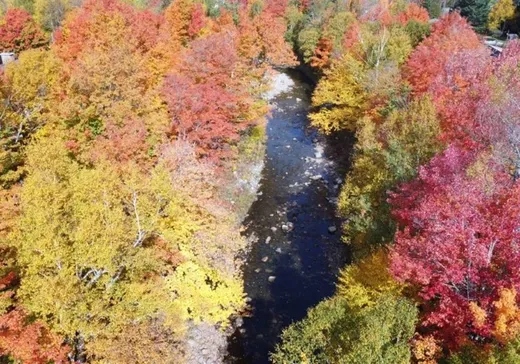
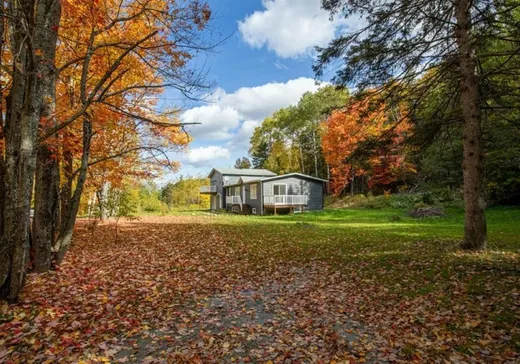
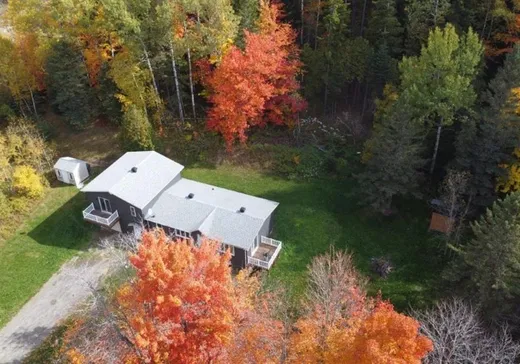
Vous désirez une vaste propriété rénovée à neuf de A à Z ? J'ai la perle rare. Située dans une rue sans issus avec rivière longeant le chemin directement en face de la propriété. Le tout sur un grand terrain de 66200 pied carré, sans voisin immédiat. Bref, allez voir les photos et vous serez séduit à coup sur !
Addendum:
-À 1 1/4 heures de Sherbrooke et 20 minutes de Lac-Mégantic. -Jolie petit village situé à 4 km de la frontière Américaine. -Sentiers VTT et Motoneige à proximité. -Plusieurs montagnes entourant le village tel que: Gosford, Lac-Mégantic, Saddle, De marbre, St-Joseph... -Chasseur, pêcheur, randonnée, amateur de ciel étoilé ou tout simplement un endroit pour relaxer. Il faut absolument voir ! Demandez une visite !
Incusions:
Luminaires
Exclusions:
Effets personnels
Addendum:
-À 1 1/4 heures de Sherbrooke et 20 minutes de Lac-Mégantic. -Jolie petit village situé à 4 km de la frontière Américaine. -Sentiers VTT et Motoneige à proximité. -Plusieurs montagnes entourant le village tel que: Gosford, Lac-Mégantic, Saddle, De marbre, St-Joseph... -Chasseur, pêcheur, randonnée, amateur de ciel étoilé ou tout simplement un endroit pour relaxer. Il faut absolument voir ! Demandez une visite !
Incusions:
Luminaires
Exclusions:
Effets personnels
Key Details
General Info
Property Type:Split-level
Essential Information
Asking Price:$379,900
Number of Bedrooms:3
Number of Bathrooms:2
Total Number of Rooms:13
Listing Number (MLS):19328318
Intergeneration:No
Evaluations, Fees and Taxes
Building Municipal Assessment:$123,900
Lot Municipal Assessment:$40,200
Municipal Evaluation Total:$164,100
Year of Assessment:2026
Municipal Tax:$1,449
School Tax:$96
Building, Dimensions, Zoning
Total Lot Area:6,150 m²
Topography:Flat, Sloped
Interior Characteristics
Energy/Heating:Baseboards, Electric
Windows:PVC
Exterior Characteristics
Type of Roofing:Asphalt shingles
Garage:Built-in, Single Width
Driveway:Not Paved
Parking:Driveway
Water Supply:Artesian Well
Sewage System:Disposal Field, Septic Tank
Additional Information
Property Link (ENG):View more - House for sale - $379,900
Unit(s) Room Configuration
Room Type
Floor
Floor Type
Dimensions
Unit #: 1
Hall
Ground Floor
Unspecified
10' 0" x 9' 40"
Laundry room
Ground Floor
Unspecified
7' 0" x 9' 50"
Kitchen
Ground Floor
Unspecified
11' 10" x 20' 0"
Dining room
Ground Floor
Unspecified
11' 20" x 19' 20"
Bedroom
Ground Floor
Unspecified
13' 40" x 11' 30"
Bedroom
Ground Floor
Unspecified
10' 10" x 11' 30"
Bathroom
Ground Floor
Unspecified
10' 30" x 7' 11"
Basement
2
Unspecified
22' 90" x 13' 50"
Master bedroom
2
Unspecified
14' 60" x 11' 10"
Bathroom
2
Unspecified
8' 30" x 7' 20"
Family room
Ground Floor
Unspecified
19' 80" x 9' 80"
Family room
Ground Floor
Unspecified
23' 80" x 10' 30"
Office
Ground Floor
Unspecified
10' 60" x 7' 90"
Workshop
Ground Floor
Unspecified
17' 0" x 9' 60"

Mortgage Calculator
—
—
Estimated Mortgage Amount
Down Payment
Property Value
—
Down Payment
—
Estimated Mortgage Amount
—
Estimated Mortgage Payments
—
Transfer Duties*
—
* Indicative amount; varies by municipality in Québec.