
Woburn House For Sale - $179,900
560 Rue St-Augustin, G0Y 1R0 | One Half Storey for sale Eastern Townships | VID#: 560z
Login or register to access this function.
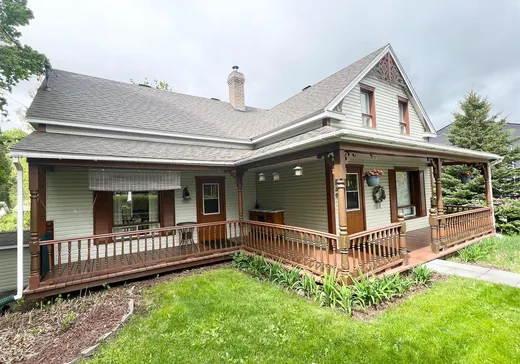
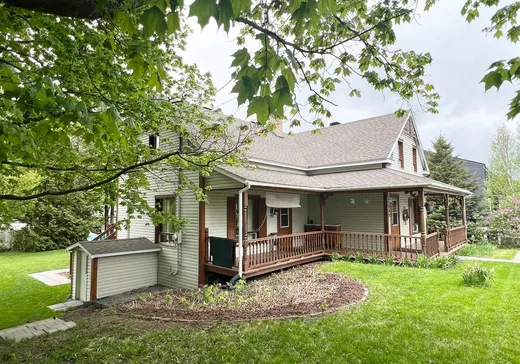
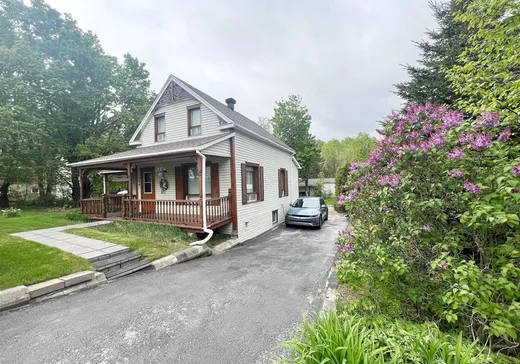
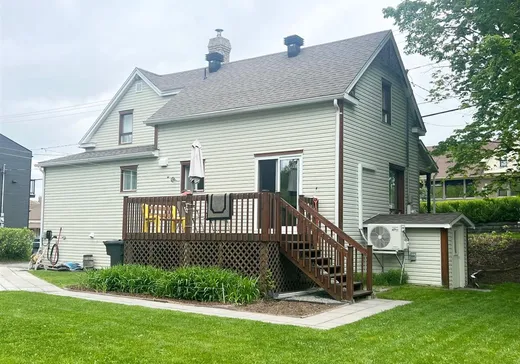
Nichée au coeur du village de Woburn, cette maison est un véritable havre pour une jeune famille. Avec ses 4 chambres, elle offre un espace spacieux à un prix exceptionnel. Vous serez idéalement situés, face à l'école et un parc, avec tout ce qu'il faut à proximité pour votre quotidien.
Addendum:
Située à Saint-Augustin-de-Woburn, cette maison est à moins de 30 km de l'observatoire du Mont Mégantic, un lieu idéal pour admirer un ciel étoilé d'exception. En plus d'être proche du lac Mégantic et des sentiers du Mont Saint-Joseph, vous profiterez d'une qualité de vie paisible dans un cadre naturel enchanteur. Un choix parfait pour un premier acheteur, entre lac, montagne et un accès privilégié aux merveilles du ciel.
Incusions:
Lave vaisselle non fonctionnel, luminaires , stores, four micro-onde hotte, Serre.
Exclusions:
Borne électrique, pôles et rideaux.
Addendum:
Située à Saint-Augustin-de-Woburn, cette maison est à moins de 30 km de l'observatoire du Mont Mégantic, un lieu idéal pour admirer un ciel étoilé d'exception. En plus d'être proche du lac Mégantic et des sentiers du Mont Saint-Joseph, vous profiterez d'une qualité de vie paisible dans un cadre naturel enchanteur. Un choix parfait pour un premier acheteur, entre lac, montagne et un accès privilégié aux merveilles du ciel.
Incusions:
Lave vaisselle non fonctionnel, luminaires , stores, four micro-onde hotte, Serre.
Exclusions:
Borne électrique, pôles et rideaux.
Key Details
General Info
Property Type:1 1/2 Storey
Essential Information
Asking Price:$179,900
Year Built:1908
Number of Bedrooms:4
Number of Bathrooms:1
Total Number of Rooms:12
Listing Number (MLS):15980635
Intergeneration:No
Evaluations, Fees and Taxes
Building Municipal Assessment:$110,500
Lot Municipal Assessment:$13,700
Municipal Evaluation Total:$124,200
Year of Assessment:2026
Municipal Tax:$1,351
School Tax:$64
Building, Dimensions, Zoning
Total Lot Area:1,071 m²
Interior Characteristics
Energy/Heating:Forced Air
Exterior Characteristics
Type of Roofing:Asphalt shingles
Driveway:Asphalt
Parking:Driveway
Water Supply:Municipality
Sewage System:Dry Well
Additional Information
Property Link (ENG):View more - House for sale - $179,900
Unit(s) Room Configuration
Room Type
Floor
Floor Type
Dimensions
Unit #: 1
Hall
Ground Floor
Unspecified
8' 0" x 4' 4"
Kitchen
Ground Floor
Unspecified
12' 9" x 9' 5"
Dining room
Ground Floor
Unspecified
17' 3" x 7' 11"
Basement
Ground Floor
Unspecified
9' 6" x 11' 6"
Master bedroom
Ground Floor
Unspecified
14' 10" x 10' 10"
Bathroom
Ground Floor
Unspecified
12' 6" x 6' 1"
Bedroom
2
Unspecified
10' 10" x 14' 1"
Bedroom
2
Unspecified
10' 8" x 11' 7"
Bedroom
2
Unspecified
14' 4" x 8' 10"
Room
2
Unspecified
9' 7" x 17' 7"
Room
Ground Floor
Unspecified
34' 0" x 26' 0"
Cellar/Cold room
Ground Floor
Unspecified
6' 0" x 10' 0"

Mortgage Calculator
—
—
Estimated Mortgage Amount
Down Payment
Property Value
—
Down Payment
—
Estimated Mortgage Amount
—
Estimated Mortgage Payments
—
Transfer Duties*
—
* Indicative amount; varies by municipality in Québec.