
Breakeyville Multiplex for sale - $494,900
3467-3471 Av. St-Augustin, G6Z 8G6 | Triplex for sale Chaudière-Appalaches - VID: 3467
Login or register to access this function.
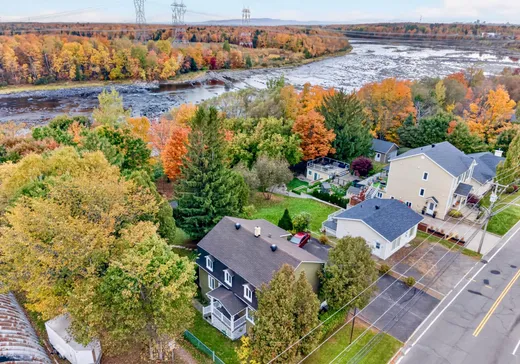
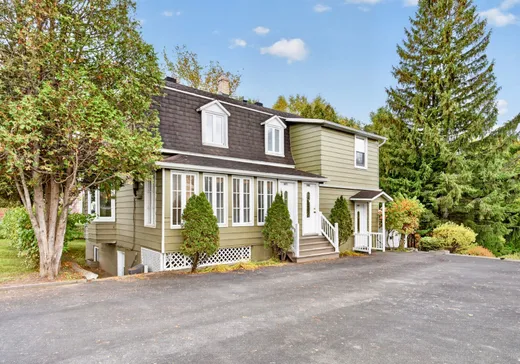
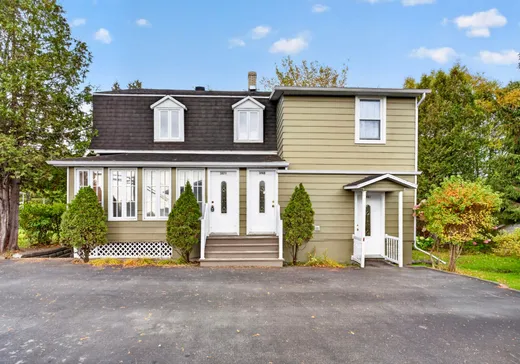
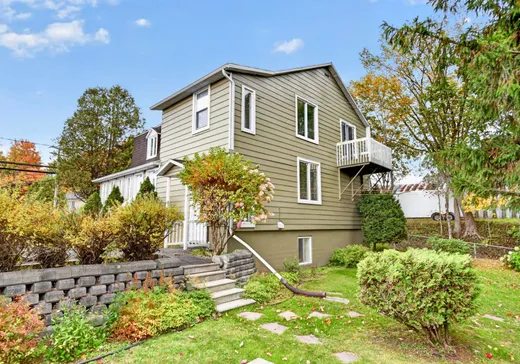
NOUVEAU ET TRÈS RARE DANS LE SECTEUR! Triplex offrant ses 3 logements libres à l'acheteur, idéal pour un propriétaire occupant ou pour optimiser les revenus locatif. L'immeuble comprend un 5 ½ aménagé sur deux niveaux (rez-de-chaussée et sous-sol), un 2e 5 ½ aménagé au deuxième étage, ainsi qu'un 2 ½ aménagé au sous-sol. Bien entretenu et bien aménagé, l'immeuble offre un grand stationnement pouvant accueillir 2 voitures par logement, ainsi qu'un terrain exceptionnel de 10 070 pi², sans voisin à l'arrière. Profitez d'une magnifique vue sur la nature, avec une piste cyclable à l'arrière et la rivière Chaudière au loin. UNE BELLE OCCASION!
Addendum:
Incusions:
Luminaires, hotte mirco-ondes, aspirateur central, stores , remise.
Exclusions:
Les biens et effets personnels du locataire du sous-sol.
Addendum:
Incusions:
Luminaires, hotte mirco-ondes, aspirateur central, stores , remise.
Exclusions:
Les biens et effets personnels du locataire du sous-sol.
Key Details
Essentials
Rooms:5
Property Type:Triplex
Asking Price:$494,900
Bedrooms:3
Number of Bathrooms:1
Listing Number (MLS):17867031
Building Characteristics
Year of Construction:1950
Evaluations, fees and taxes
Building Municipal Assessment:$240,200
Lot Municipal Assessment:$196,200
Municipal Evaluation Total:$436,400
Year of Assessment:2026
Municipal Tax:$4,994
School Tax:$271
Building, Dimensions, Zoning
Build Frontage:9.86
Building Depth:11.20
Land Frontage:23.00
Land Depth:40.00
Total Land Area:935.60
Interior Characteristics
Energy/Heating:Hot Water
Windows:PVC
Exterior Characteristics
Foundation:Poured Concrete
Type of Roofing:Asphalt shingles
Driveway:Asphalt
Water Supply:Municipality
Sewage System:Municipality
Additional Information
Link To Property (ENG):View more - Triplex for Sale - $494,900
Unit(s) Room Configuration
Room Type
Floor
Floor Type
Dimensions
Unit #: 1
Hall
Ground Floor
Unspecified
17' 0" x 5' 0"
Basement
2
Unspecified
12' 0" x 11' 0"
Basement
Ground Floor
Unspecified
16' 0" x 14' 0"
Basement
Ground Floor
Unspecified
17' 0" x 9' 0"
Dining room
2
Unspecified
14' 0" x 13' 0"
Dining room
Ground Floor
Unspecified
16' 0" x 14' 0"
Dining room
Ground Floor
Unspecified
14' 0" x 11' 0"
Kitchen
2
Unspecified
14' 0" x 13' 0"
Bedroom
Ground Floor
Unspecified
13' 0" x 9' 0"
Kitchen
Ground Floor
Unspecified
14' 0" x 11' 0"
Bedroom
2
Unspecified
12' 0" x 11' 0"
Bathroom
Ground Floor
Unspecified
7' 0" x 5' 0"
Bedroom
Ground Floor
Unspecified
15' 0" x 10' 0"
Bedroom
2
Unspecified
11' 0" x 10' 0"
Bedroom
Ground Floor
Unspecified
12' 0" x 11' 0"
Bedroom
2
Unspecified
11' 0" x 10' 0"
Bathroom
Ground Floor
Unspecified
7' 0" x 5' 0"
Bathroom
2
Unspecified
7' 0" x 6' 0"
Bedroom
Ground Floor
Unspecified
13' 0" x 9' 0"
Laundry room
Ground Floor
Unspecified
12' 0" x 9' 0"

Mortgage Calculator
—
—
Estimated Mortgage Amount
Down Payment
Property Value
—
Down Payment
—
Estimated Mortgage Amount
—
Estimated Mortgage Payments
—
Transfer Duties*
—
* Indicative amount; varies by municipality in Québec.