
Cap-De-La-Madeleine Multiplex for sale - $499,000
145-149 Rue Vivier, G8T 5K1 | Triplex for sale Mauricie - VID: 145bi
Login or register to access this function.
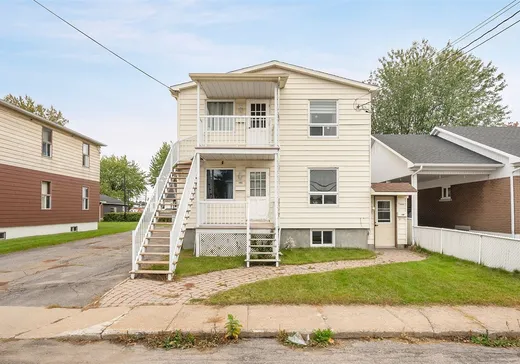
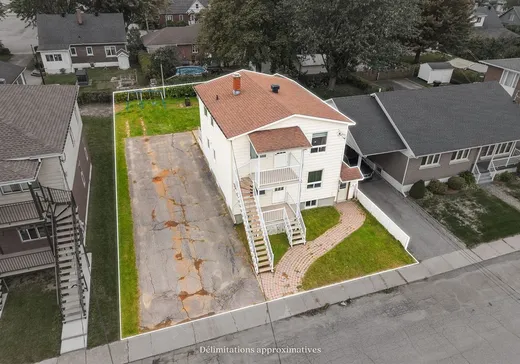
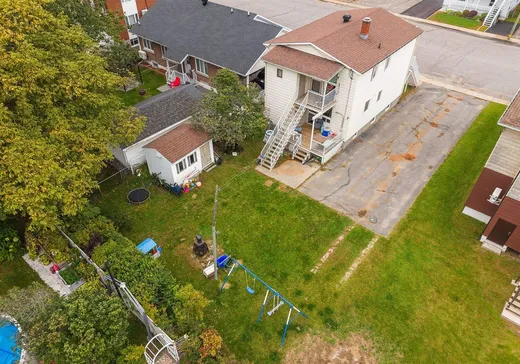
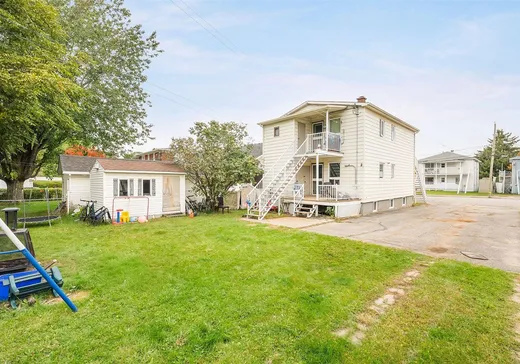
Belle opportunité pour investisseur, mais aussi pour futur propriétaire occupant! Dès novembre, possibilité d'emménager dans un grand 5 ½ tout en profitant des revenus des deux autres logements. Ce triplex à Trois-Rivières comprend deux grands 5 ½ et un 3 ½ avec pièce supplémentaire pour rangement et salle de lavage. Il offre de bons revenus locatifs, une grande cour, un vaste stationnement, une proximité des commodités et un zonage permissif offrant plusieurs possibilités. Une occasion à saisir!
Addendum:
Incusions:
Exclusions:
Biens et effets personnels des locataires.
Addendum:
Incusions:
Exclusions:
Biens et effets personnels des locataires.
Key Details
Essentials
Property Type:Triplex
Asking Price:$499,000
Listing Number (MLS):16651952
Building Characteristics
Year of Construction:1954
Evaluations, fees and taxes
Building Municipal Assessment:$198,800
Lot Municipal Assessment:$60,700
Municipal Evaluation Total:$259,500
Year of Assessment:2026
Municipal Tax:$3,615
School Tax:$155
Building, Dimensions, Zoning
Build Frontage:7.54
Building Depth:9.97
Total Building Area:75.00
Land Frontage:16.00
Land Depth:34.00
Total Land Area:551.80
Interior Characteristics
Basement:Finished basement, 6 feet and more, Independent entrance
Energy/Heating:Electric
Windows:PVC
Exterior Characteristics
Foundation:Piling
Type of Roofing:Asphalt shingles
Driveway:Asphalt
Water Supply:Municipality
Sewage System:Municipality
Additional Information
Link To Property (ENG):View more - Triplex for Sale - $499,000
Unit(s) Room Configuration
Room Type
Floor
Floor Type
Dimensions
Unit #: 1
Basement
Ground Floor
Unspecified
11' 40" x 10' 30"
Basement
2
Unspecified
11' 40" x 10' 30"
Kitchen
Ground Floor
Unspecified
13' 80" x 10' 10"
Bedroom
2
Unspecified
11' 40" x 8' 40"
Basement
Ground Floor
Unspecified
10' 10" x 9' 10"
Bedroom
Ground Floor
Unspecified
11' 40" x 8' 40"
Bathroom
Ground Floor
Unspecified
7' 90" x 7' 90"
Master bedroom
Ground Floor
Unspecified
11' 60" x 8' 90"
Bathroom
2
Unspecified
7' 90" x 7' 90"
Master bedroom
Ground Floor
Unspecified
11' 40" x 10' 60"
Bathroom
Ground Floor
Unspecified
6' 80" x 6' 60"
Master bedroom
2
Unspecified
11' 40" x 10' 60"
Laundry room
Ground Floor
Unspecified
9' 90" x 8' 0"
Kitchen
Ground Floor
Unspecified
12' 0" x 11' 40"
Kitchen
2
Unspecified
12' 0" x 11' 40"
Bedroom
2
Unspecified
9' 50" x 9' 10"
Bedroom
Ground Floor
Unspecified
9' 50" x 9' 10"

Mortgage Calculator
—
—
Estimated Mortgage Amount
Down Payment
Property Value
—
Down Payment
—
Estimated Mortgage Amount
—
Estimated Mortgage Payments
—
Transfer Duties*
—
* Indicative amount; varies by municipality in Québec.