
Charlesbourg Multiplex for sale - $839,950
150-154 60e Rue E., G1H 2B6 | Triplex for sale Québec - VID: 150cu
Login or register to access this function.
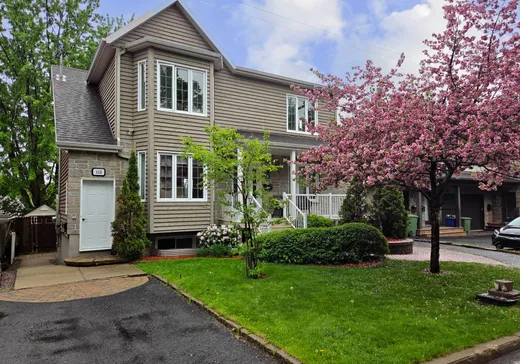
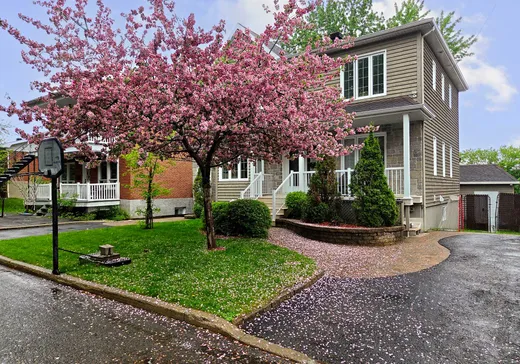
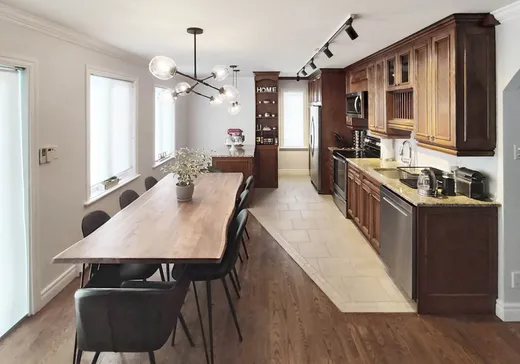
CLÉ EN MAIN! Belle opportunité d'investissement! Triplex bien entretenu comprenant trois logements : 3 ½, 4 ½ et spacieux 7 pièces, tous loués jusqu'au 30 juin 2027. Les unités 4 ½ et 7 pièces profitent de thermopompes haute efficacité neuves (2026). Les 3 ½ et 7 pièces sont semi-meublés, tandis que le 4 ½ dispose d'un foyer au propane. Énergie aux frais des locataires. Nombreuses améliorations : ajout d'une salle de bain complète au sous-sol du 7 pièces (2019), prise de 60 A pour borne de recharge électrique et remplacement de presque tous les thermos des fenêtres (2026). Un immeuble offrant plusieurs atouts pour un investisseur!
Addendum:
Incusions:
Logement 150 (6 1/2): Cuisinière, four à micro-ondes, lave-vaisselle, réfrigérateur, laveuse, sécheuse, thermopompe. Logement 152 (4 1/2): Foyer propane Logement 154 (3 1/2): Cuisinière, réfrigérateur, laveuse, sécheuse, thermopompe.
Exclusions:
Addendum:
Incusions:
Logement 150 (6 1/2): Cuisinière, four à micro-ondes, lave-vaisselle, réfrigérateur, laveuse, sécheuse, thermopompe. Logement 152 (4 1/2): Foyer propane Logement 154 (3 1/2): Cuisinière, réfrigérateur, laveuse, sécheuse, thermopompe.
Exclusions:
Key Details
Essentials
Property Type:Triplex
Asking Price:$839,950
Rooms, Total#:7
Bedrooms:4
Number of Bathrooms:2
Listing Number (MLS):22287126
Building Characteristics
Year of Construction:2006
Evaluations, fees and taxes
Building Municipal Assessment:$491,000
Lot Municipal Assessment:$144,000
Municipal Evaluation Total:$635,000
Year of Assessment:2026
Municipal Tax:$6,483
School Tax:$445
Building, Dimensions, Zoning
Build Frontage:9.21
Building Depth:10.47
Total Building Area:92.00
Land Frontage:24.00
Land Depth:15.00
Total Land Area:371.60
Interior Characteristics
Energy/Heating:Electric, Radiant
Kitchen Cabinets:Melamine
Windows:PVC
Exterior Characteristics
Foundation:Poured Concrete
Type of Roofing:Asphalt shingles
Driveway:Asphalt
Water Supply:Municipality
Sewage System:Municipality
Additional Information
Link To Property (ENG):View more - Triplex for Sale - $839,950
Unit(s) Room Configuration
Room Type
Floor
Floor Type
Dimensions
Unit #: 1
Hall
Ground Floor
Unspecified
5' 5" x 5' 5"
Hall
2
Unspecified
6' 0" x 7' 8"
Basement
Ground Floor
Unspecified
6' 2" x 14' 5"
Basement
Ground Floor
Unspecified
11' 0" x 14' 0"
Basement
2
Unspecified
13' 0" x 17' 0"
Room
Ground Floor
Unspecified
11' 2" x 13' 0"
Kitchen
Ground Floor
Unspecified
14' 5" x 6' 0"
Kitchen
2
Unspecified
17' 0" x 12' 5"
Bathroom
Ground Floor
Unspecified
6' 1" x 8' 3"
Dining room
Ground Floor
Unspecified
11' 0" x 8' 0"
Bedroom
2
Unspecified
9' 1" x 8' 7"
Bedroom
Ground Floor
Unspecified
11' 1" x 8' 7"
Bedroom
Ground Floor
Unspecified
8' 5" x 11' 5"
Master bedroom
2
Unspecified
11' 6" x 14' 0"
Storage
Ground Floor
Unspecified
9' 0" x 8' 3"
Master bedroom
Ground Floor
Unspecified
11' 3" x 14' 0"
Bathroom
2
Unspecified
15' 8" x 7' 0"
Bathroom
Ground Floor
Unspecified
13' 0" x 7' 0"
Bedroom
Ground Floor
Unspecified
10' 0" x 9' 8"
Bedroom
Ground Floor
Unspecified
10' 5" x 8' 5"
Bathroom
Ground Floor
Unspecified
7' 0" x 9' 0"

Mortgage Calculator
—
—
Estimated Mortgage Amount
Down Payment
Property Value
—
Down Payment
—
Estimated Mortgage Amount
—
Estimated Mortgage Payments
—
Transfer Duties*
—
* Indicative amount; varies by municipality in Québec.