
Deux-Montagnes Multiplex for sale - $1,350,000
40 10e Avenue, J7R 3N4 | Triplex for sale Laurentians - VID: 40ds
Login or register to access this function.
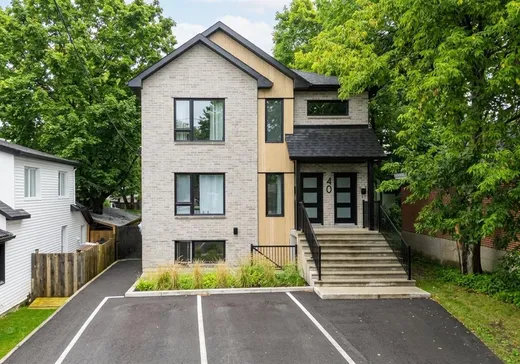
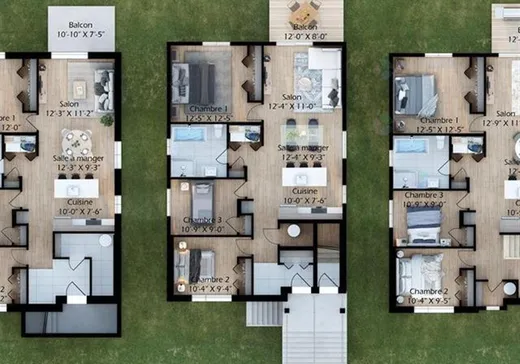
INVESTISSEMENT STRATÉGIQUE | 75 600 $ DE REVENUS NET! Solide triplex 2023 encore sous garantie GCR, offrant un rendement exceptionnel et une gestion sans souci. 3 vastes 5 ½ hyper lumineux (1 192+ pi² chacun, 3 chambres), finitions modernes avec élégants comptoirs de quartz. Emplacement recherché à deux pas de la station REM Grand-Moulin, idéal pour investisseur exigeant ou projet familial/intergénérationnel. Inclus : 2 stationnements et 1 rangement extérieur privé par unité. Immeuble clé en main. À voir absolument !
Addendum:
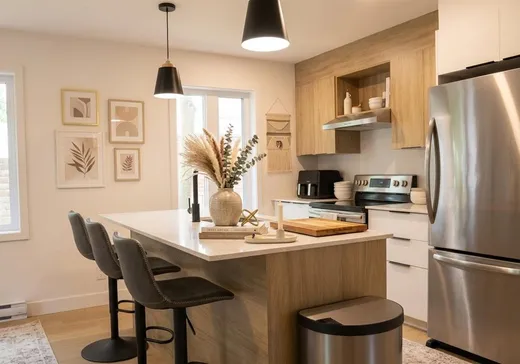
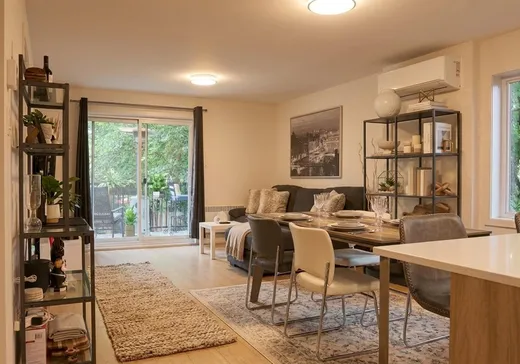
EXCELLENT INVESTISSEMENT IMMOBILIER OU PROJET FAMILIAL DEMANDEZ VISITE YOUTUBE DÉTAILLÉE! Triplex récent toujours sous garantie GCR, conçu avec des matériaux durables et une excellente configuration de pièces. Générant des revenus bruts de 75 600 $/an, cet immeuble offre une gestion efficace et une très belle stabilité locative. DÉTAILS DES LOGEMENTS : * 3 unités 5 ½ spacieuses de 1 192+ pi² chacune, offrant 3 chambres à coucher fermées par appartement. * Cuisines contemporaines : armoires en mélamine, îlot central avec luminaires suspendus et comptoirs de quartz. * Salles de bain complètes : bain podium et douche indépendante dans chaque unité. * Confort et climatisation : unité murale de climatisation Lennox dans chaque logement (18 000 BTU pour RDC et 2e étage, 12 000 BTU pour le sous-sol) et 3 échangeurs d'air Vanee (série 50h). * Planchers flottants de 12 mm (système click). COMMODITÉS ET EXTÉRIEUR : * 6 espaces de stationnement au total (2 espaces en tandem par logement). * Cabanon extérieur triple : espace de rangement privé et fermé pour chaque locataire (1,22 m x 1,83 m). * Préfilage installé pour recevoir de futures bornes de recharge pour véhicules électriques. * Réseau internet/Wi-Fi préconfiguré avec routeur et accès propre à chaque logement. Un immeuble clé en main dans un secteur stratégique. Contactez-nous pour obtenir plus d'informations ou pour planifier une visite !
Incusions:
Wifi
Exclusions:
Addendum:
EXCELLENT INVESTISSEMENT IMMOBILIER OU PROJET FAMILIAL DEMANDEZ VISITE YOUTUBE DÉTAILLÉE! Triplex récent toujours sous garantie GCR, conçu avec des matériaux durables et une excellente configuration de pièces. Générant des revenus bruts de 75 600 $/an, cet immeuble offre une gestion efficace et une très belle stabilité locative. DÉTAILS DES LOGEMENTS : * 3 unités 5 ½ spacieuses de 1 192+ pi² chacune, offrant 3 chambres à coucher fermées par appartement. * Cuisines contemporaines : armoires en mélamine, îlot central avec luminaires suspendus et comptoirs de quartz. * Salles de bain complètes : bain podium et douche indépendante dans chaque unité. * Confort et climatisation : unité murale de climatisation Lennox dans chaque logement (18 000 BTU pour RDC et 2e étage, 12 000 BTU pour le sous-sol) et 3 échangeurs d'air Vanee (série 50h). * Planchers flottants de 12 mm (système click). COMMODITÉS ET EXTÉRIEUR : * 6 espaces de stationnement au total (2 espaces en tandem par logement). * Cabanon extérieur triple : espace de rangement privé et fermé pour chaque locataire (1,22 m x 1,83 m). * Préfilage installé pour recevoir de futures bornes de recharge pour véhicules électriques. * Réseau internet/Wi-Fi préconfiguré avec routeur et accès propre à chaque logement. Un immeuble clé en main dans un secteur stratégique. Contactez-nous pour obtenir plus d'informations ou pour planifier une visite !
Incusions:
Wifi
Exclusions:
Key Details
Essentials
Rooms:5
Property Type:Triplex
Asking Price:$1,350,000
Bedrooms:3
Number of Bathrooms:1
Listing Number (MLS):15070481
Building Characteristics
Year of Construction:2023
Evaluations, fees and taxes
Building Municipal Assessment:$713,600
Lot Municipal Assessment:$156,100
Municipal Evaluation Total:$869,700
Year of Assessment:2026
Municipal Tax:$7,243
School Tax:$600
Building, Dimensions, Zoning
Build Frontage:8.84
Building Depth:12.81
Land Frontage:12.00
Land Depth:30.00
Total Land Area:371.60
Interior Characteristics
Basement:Partially finished, 6 feet and more, Independent entrance
Energy/Heating:Electric
Kitchen Cabinets:Melamine, Other
Windows:PVC
Exterior Characteristics
Foundation:Poured Concrete
Type of Roofing:Asphalt shingles
Driveway:Not Paved
Water Supply:Municipality
Sewage System:Municipality
Additional Information
Link To Property (ENG):View more - Triplex for Sale - $1,350,000
Unit(s) Room Configuration
Room Type
Floor
Floor Type
Dimensions
Unit #: 1
Hall
Ground Floor
Unspecified
9' 11" x 5' 7"
Hall
2
Unspecified
9' 11" x 5' 7"
Hall
Ground Floor
Unspecified
9' 11" x 5' 7"
Bedroom
2
Unspecified
8' 11" x 9' 7"
Bedroom
Ground Floor
Unspecified
8' 11" x 9' 7"
Bedroom
Ground Floor
Unspecified
8' 11" x 9' 7"
Bedroom
2
Unspecified
9' 11" x 9' 0"
Bedroom
Ground Floor
Unspecified
9' 11" x 9' 0"
Bedroom
Ground Floor
Unspecified
9' 11" x 9' 0"
Bathroom
2
Unspecified
8' 5" x 8' 4"
Bathroom
Ground Floor
Unspecified
8' 5" x 8' 4"
Bathroom
Ground Floor
Unspecified
8' 5" x 8' 4"
Master bedroom
Ground Floor
Unspecified
11' 9" x 11' 7"
Master bedroom
2
Unspecified
11' 9" x 11' 7"
Master bedroom
Ground Floor
Unspecified
11' 9" x 11' 7"
Basement
Ground Floor
Unspecified
11' 11" x 10' 7"
Basement
2
Unspecified
11' 11" x 10' 7"
Basement
Ground Floor
Unspecified
11' 11" x 10' 7"
Dining room
Ground Floor
Unspecified
8' 10" x 11' 11"
Dining room
2
Unspecified
8' 10" x 11' 11"
Dining room
Ground Floor
Unspecified
8' 10" x 11' 11"
Kitchen
2
Unspecified
10' 0" x 8' 8"
Kitchen
Ground Floor
Unspecified
10' 0" x 8' 8"
Kitchen
Ground Floor
Unspecified
10' 0" x 8' 8"

Mortgage Calculator
—
—
Estimated Mortgage Amount
Down Payment
Property Value
—
Down Payment
—
Estimated Mortgage Amount
—
Estimated Mortgage Payments
—
Transfer Duties*
—
* Indicative amount; varies by municipality in Québec.