
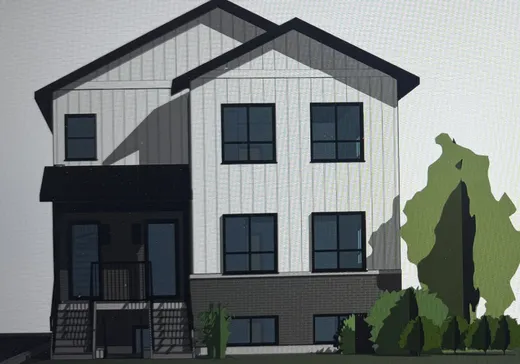
Laval (Fabreville) Multiplex for sale - $949,000
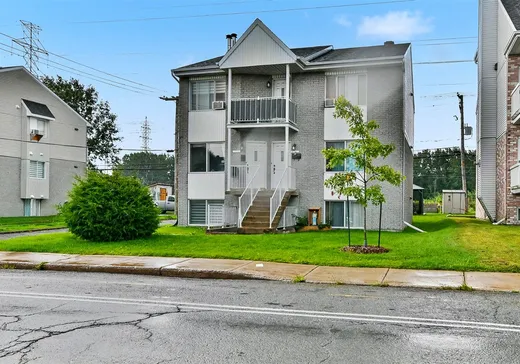
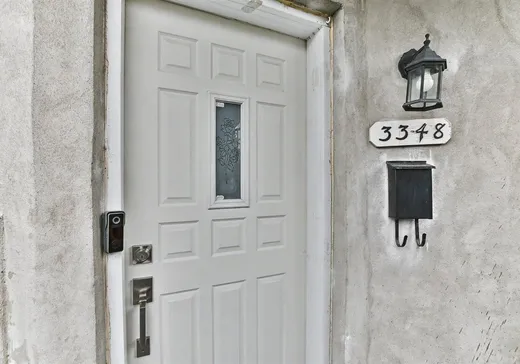
3348-3352 Rue Édith, H7P 5P5 | Triplex for sale Laval - VID: 3348
Login or register to access this function.
Addendum:
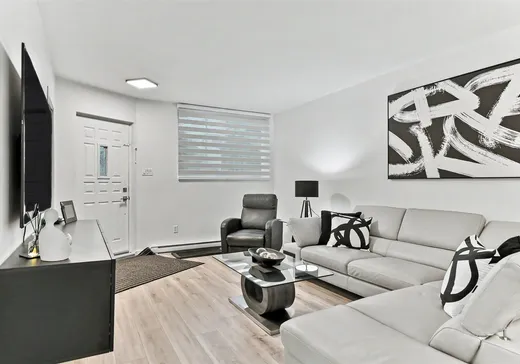
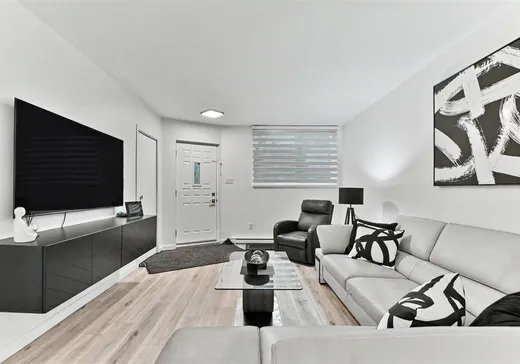
Beau triplex à Laval secteur Fabreville très bien situé. Plusieurs services à quelques minutes ainsi que grands axes routiers, autoroutes 13, 15, et 440. Trois 5 1/2 de belles dimensions et lumineux. Chaque logement dispose d'un espace de stationnement et un rangement extérieur. Il est à noter que toutes les rampes et balcons ont été remplacés en 2021. Bons locataires stables, idéal pour investisseur!
Incusions:
Exclusions:
Meubles et effets personnels des locataires.
Key Details
Essentials
Property Type:Triplex
Asking Price:$949,000
Rooms, Total#:7
Bedrooms:3
Number of Bathrooms:1
Listing Number (MLS):28889382
Building Characteristics
Year of Construction:1995
Evaluations, fees and taxes
Building Municipal Assessment:$593,400
Lot Municipal Assessment:$188,600
Municipal Evaluation Total:$782,000
Year of Assessment:2026
Municipal Tax:$5,653
School Tax:$541
Building, Dimensions, Zoning
Build Frontage:32.00
Building Depth:38.00
Land Frontage:65.00
Land Depth:101.00
Total Land Area:6,568.00
Interior Characteristics
Basement:Finished basement, 6 feet and more, Independent entrance
Energy/Heating:Electric
Kitchen Cabinets:Melamine
Windows:Aluminum
Exterior Characteristics
Foundation:Poured Concrete
Type of Roofing:Asphalt shingles
Driveway:Asphalt
Water Supply:Municipality
Sewage System:Municipality
Additional Information
Link To Property (ENG):View more - Triplex for Sale - $949,000
Unit(s) Room Configuration
Room Type
Floor
Floor Type
Dimensions
Unit #: 1
Basement
Ground Floor
Unspecified
16' 1" x 11' 6"
Basement
Ground Floor
Unspecified
17' 3" x 12' 1"
Basement
2
Unspecified
16' 2" x 16' 11"
Dining room
Ground Floor
Unspecified
12' 1" x 10' 0"
Dining room
Ground Floor
Unspecified
11' 7" x 9' 10"
Dining room
2
Unspecified
12' 2" x 9' 11"
Kitchen
Ground Floor
Unspecified
9' 3" x 9' 1"
Kitchen
Ground Floor
Unspecified
9' 3" x 9' 6"
Kitchen
2
Unspecified
9' 2" x 9' 11"
Master bedroom
Ground Floor
Unspecified
11' 6" x 13' 9"
Master bedroom
2
Unspecified
10' 11" x 14' 3"
Master bedroom
Ground Floor
Unspecified
11' 6" x 13' 9"
Bedroom
Ground Floor
Unspecified
9' 0" x 10' 4"
Bedroom
Ground Floor
Unspecified
9' 0" x 10' 4"
Bedroom
2
Unspecified
10' 2" x 9' 3"
Bedroom
Ground Floor
Unspecified
11' 4" x 9' 6"
Bedroom
Ground Floor
Unspecified
11' 4" x 9' 6"
Bedroom
2
Unspecified
11' 5" x 9' 10"
Bathroom
Ground Floor
Unspecified
6' 0" x 10' 4"
Bathroom
2
Unspecified
6' 0" x 10' 11"
Bathroom
Ground Floor
Unspecified
6' 0" x 10' 4"

Jean-Philippe Truchon
COURTIER IMMOBILIER RÉSIDENTIEL
514-812-3532
View My Profile >>
ROYAL LEPAGE HUMANIA
Agence immobilière
Mortgage Calculator
—
—
Estimated Mortgage Amount
Down Payment
Property Value
—
Down Payment
—
Estimated Mortgage Amount
—
Estimated Mortgage Payments
—
Transfer Duties*
—
* Indicative amount; varies by municipality in Québec.
Properties for sale within proximity:
Login or register to save this listing.