
Saint-Augustin-de-Desmaures Multiplex for sale - $899,900
4845-4845B Rue du Morillon, G3A 1Z2 | Triplex for sale Québec - VID: 4845e
Login or register to access this function.
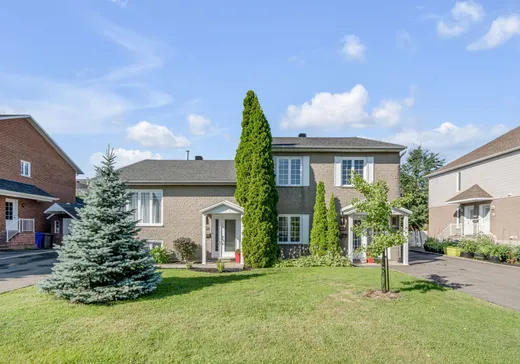
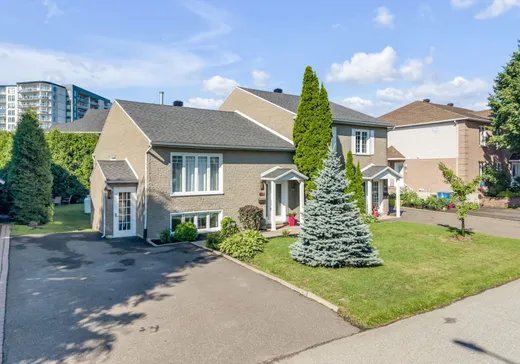
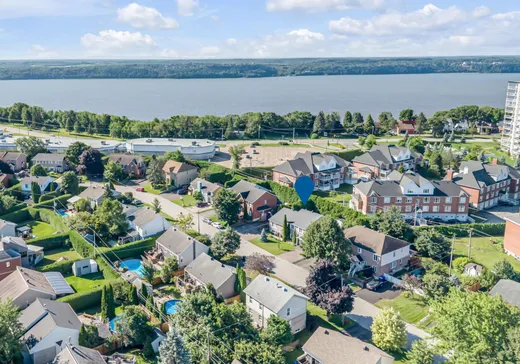
RARETÉ! Impeccable et grand triplex entièrement libre à l'acheteur, offrant 2 grands 4 ½ ainsi qu'un immense 6 ½ sur 2 étages. Une propriété entretenue avec grand soin et ayant bénéficié de nombreuses rénovations : salles de bains, cuisines dont certaines avec comptoirs de granite et îlots, plusieurs planchers, environ 80 % des fenêtres, foyer au propane, rampes, 2 balcons, plusieurs portes et plus encore! Le tout sur un terrain intime avec entrée de stationnement indépendante, beaucoup de rangement et remises. Toiture 2018. Situé dans un quartier prisé et tranquille, à proximité de tous les services. Une visite vaut mille mots!
Addendum:
Incusions:
Luminaires, thermopompe, foyer au gaz (4845), aspirateur central (4845)
Exclusions:
Rideaux, lave-vaisselle, gazebo (4845), Rideaux et pôles (4845A), Rideaux, stores, lave-vaisselle, lustre de la salle à manger (4845B)
Addendum:
Incusions:
Luminaires, thermopompe, foyer au gaz (4845), aspirateur central (4845)
Exclusions:
Rideaux, lave-vaisselle, gazebo (4845), Rideaux et pôles (4845A), Rideaux, stores, lave-vaisselle, lustre de la salle à manger (4845B)
Key Details
Essentials
Rooms:6
Property Type:Triplex
Asking Price:$899,900
Bedrooms:3
Number of Bathrooms:2
Listing Number (MLS):16239621
Building Characteristics
Year of Construction:1987
Evaluations, fees and taxes
Building Municipal Assessment:$444,000
Lot Municipal Assessment:$226,000
Municipal Evaluation Total:$670,000
Year of Assessment:2026
Municipal Tax:$6,353
School Tax:$469
Building, Dimensions, Zoning
Build Frontage:48.00
Building Depth:38.00
Total Land Area:7,551.00
Interior Characteristics
Basement:Finished basement, 6 feet and more
Energy/Heating:Baseboards, Electric
Windows:PVC
Exterior Characteristics
Foundation:Poured Concrete
Type of Roofing:Asphalt shingles
Driveway:Asphalt
Water Supply:Municipality
Sewage System:Municipality
Additional Information
Link To Property (ENG):View more - Triplex for Sale - $899,900
Unit(s) Room Configuration
Room Type
Floor
Floor Type
Dimensions
Unit #: 1
Basement
Ground Floor
Unspecified
18' 9" x 18' 4"
Basement
Ground Floor
Unspecified
13' 3" x 13' 0"
Basement
2
Unspecified
12' 8" x 10' 5"
Dining room
Ground Floor
Unspecified
13' 3" x 17' 7"
Dining room
Ground Floor
Unspecified
8' 1" x 8' 7"
Dining room
2
Unspecified
9' 6" x 7' 8"
Kitchen
Ground Floor
Unspecified
9' 3" x 16' 0"
Kitchen
Ground Floor
Unspecified
8' 1" x 8' 8"
Kitchen
2
Unspecified
9' 6" x 7' 2"
Bathroom
Ground Floor
Unspecified
18' 9" x 18' 4"
Master bedroom
Ground Floor
Unspecified
12' 8" x 9' 8"
Master bedroom
2
Unspecified
9' 7" x 14' 5"
Master bedroom
Ground Floor
Unspecified
11' 1" x 20' 0"
Bedroom
Ground Floor
Unspecified
13' 0" x 10' 1"
Bedroom
2
Unspecified
8' 4" x 14' 5"
Bedroom
Ground Floor
Unspecified
10' 1" x 11' 1"
Bathroom
Ground Floor
Unspecified
7' 0" x 8' 5"
Bathroom
2
Unspecified
5' 0" x 10' 5"
Bedroom
Ground Floor
Unspecified
11' 5" x 7' 0"
Bathroom
Ground Floor
Unspecified
8' 2" x 14' 1"
Laundry room
Ground Floor
Unspecified
10' 4" x 17' 0"

Mortgage Calculator
—
—
Estimated Mortgage Amount
Down Payment
Property Value
—
Down Payment
—
Estimated Mortgage Amount
—
Estimated Mortgage Payments
—
Transfer Duties*
—
* Indicative amount; varies by municipality in Québec.