
Montreal (Verdun) Multiplex for sale - $1,495,000
4394-4398 Rue Bannantyne, H4G 1C8 | Triplex for sale Montreal - VID: 4394
Login or register to access this function.
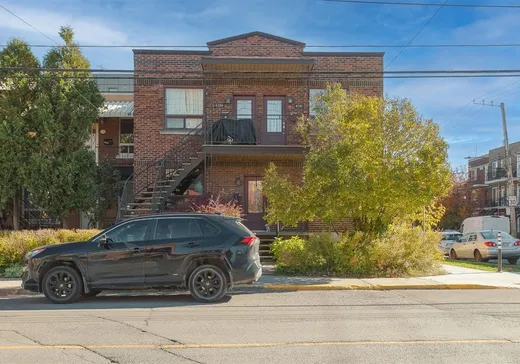
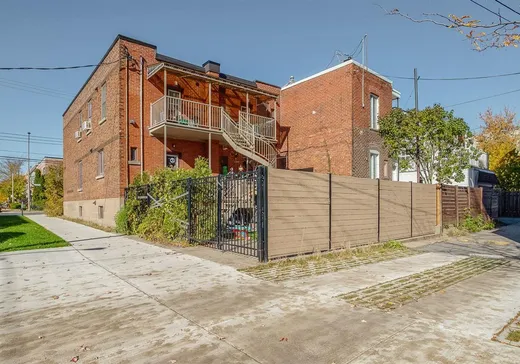
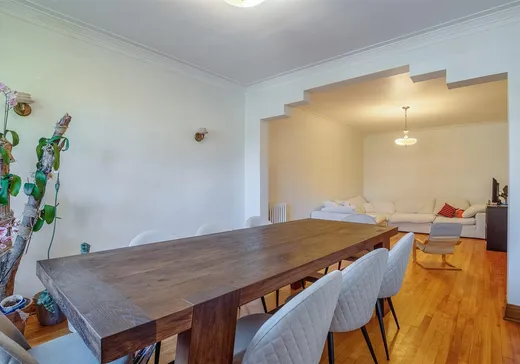
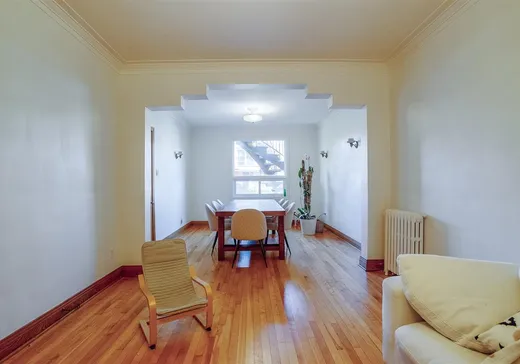
Triplex jumelé bien entretenu, situé au coeur de Verdun, près du métro Verdun et de la dynamique rue Wellington! Comprend un rez-de-chaussée exceptionnellement spacieux offrant 3+1 chambres, 2 salles de bains complètes et un sous-sol aménagé avec accès direct à une cour arrière privée et clôturée. Les deux logements à l'étage sont des 4½ rénovés avec des balcons arrières ensoleillés. Excellente occasion d'investissement dans un quartier très recherché ! Les trois logements sont loués à à d'excellents locatataires, avec des baux qui se terminant en juin 2027. Loyers mensuelles: 3155 $ + 1804 $ + 1871 $ = revenus bruts annuels de 81 960 $
Addendum:
En 2022, des modifications ont été apportées à la loi sur le courtage immobilier concernant la représentation. Le courtier du vendeur informe l'acheteur qu'il représente le vendeur et défend ses intérêts. Nous recommandons à l'acheteur d'être représenté par le courtier de son choix et que le courtier de l'acheteur soit présent à toutes les visites de la propriété. Il est toujours possible qu'une transaction soit conclue sans que l'acheteur soit représenté exclusivement par un autre courtier. Si l'acheteur choisit de ne pas se faire représenter, le courtier du vendeur l'avise qu'il lui accordera un traitement équitable, qu'il lui fournira des informations objectives sur tous les faits pertinents à la transaction, ainsi que sur les droits et obligations de toutes les parties à la transaction. Dans ce cas, l'acheteur signera un avis à cet effet.
Incusions:
Selon les baux
Exclusions:
Selon les baux
Key Details
Essentials
Property Type:Triplex
Asking Price:$1,495,000
Rooms, Total#:8
Bedrooms:3
Number of Bathrooms:2
Listing Number (MLS):14756603
Building Characteristics
Year of Construction:1941
Evaluations, fees and taxes
Building Municipal Assessment:$785,000
Lot Municipal Assessment:$388,500
Municipal Evaluation Total:$1,173,500
Year of Assessment:2024
Municipal Tax:$6,918
School Tax:$813
Building, Dimensions, Zoning
Build Frontage:9.11
Building Depth:14.64
Land Frontage:9.00
Land Depth:29.00
Total Land Area:267.90
Interior Characteristics
Basement:Finished basement, 6 feet and more, Independent entrance
Energy/Heating:Electric, Hot Water
Exterior Characteristics
Foundation:Poured Concrete
Type of Roofing:Asphalt and gravel
Water Supply:Municipality
Sewage System:Municipality
Additional Information
Link To Property (ENG):View more - Triplex for Sale - $1,495,000
Unit(s) Room Configuration
Room Type
Floor
Floor Type
Dimensions
Unit #: 1
Kitchen
2
Unspecified
11' 4" x 14' 3"
Hall
2
Unspecified
3' 11" x 3' 3"
Basement
Ground Floor
Unspecified
11' 5" x 16' 4"
Basement
2
Unspecified
8' 9" x 9' 2"
Basement
2
Unspecified
14' 1" x 9' 7"
Dining room
Ground Floor
Unspecified
12' 0" x 11' 6"
Kitchen
Ground Floor
Unspecified
12' 2" x 15' 4"
Dining room
2
Unspecified
5' 0" x 8' 8"
Master bedroom
2
Unspecified
10' 6" x 11' 5"
Bedroom
2
Unspecified
10' 7" x 10' 4"
Master bedroom
Ground Floor
Unspecified
12' 2" x 14' 6"
Kitchen
2
Unspecified
12' 1" x 9' 1"
Bathroom
2
Unspecified
4' 5" x 6' 3"
Bedroom
Ground Floor
Unspecified
12' 2" x 13' 8"
Master bedroom
2
Unspecified
11' 7" x 10' 6"
Bedroom
2
Unspecified
10' 5" x 10' 7"
Hall
2
Unspecified
3' 11" x 3' 2"
Bedroom
Ground Floor
Unspecified
8' 10" x 14' 2"
Bathroom
2
Unspecified
4' 7" x 6' 8"
Hall
Ground Floor
Unspecified
5' 4" x 4' 3"
Laundry room
2
Unspecified
4' 9" x 2' 10"
Family room
Ground Floor
Unspecified
28' 7" x 19' 3"
Bedroom
Ground Floor
Unspecified
9' 6" x 28' 5"
Bathroom
Ground Floor
Unspecified
11' 11" x 10' 11"
Storage
Ground Floor
Unspecified
7' 9" x 4' 11"
Storage
Ground Floor
Unspecified
8' 3" x 4' 9"
Room
Ground Floor
Unspecified
13' 8" x 4' 6"
Room
Ground Floor
Unspecified
11' 1" x 13' 11"

Mortgage Calculator
—
—
Estimated Mortgage Amount
Down Payment
Property Value
—
Down Payment
—
Estimated Mortgage Amount
—
Estimated Mortgage Payments
—
Transfer Duties*
—
* Indicative amount; varies by municipality in Québec.