
Salaberry-de-Valleyfield Maison à vendre - 549,000 $
115 Rue Ewing, J6S 2Y3 | Deux étages à vendre Montérégie | #VID : 115cf
Connectez-vous ou inscrivez-vous pour accéder à cette fonctionnalité.
À vendre - 8 ½ - 549 000 $ - Salaberry-de-Valleyf
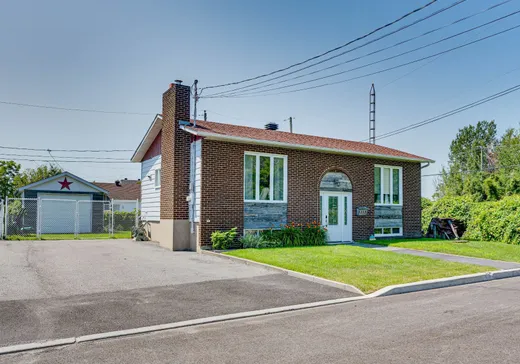
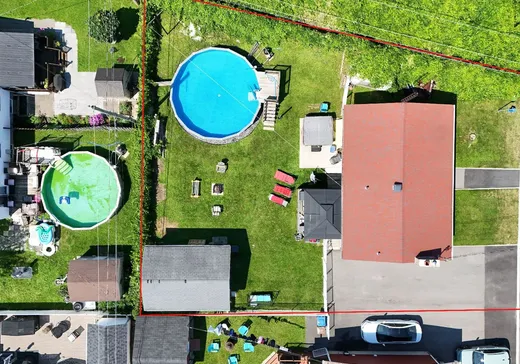
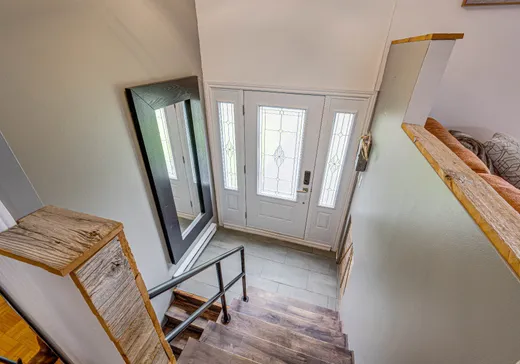
Charming bungalow located on a quiet cul-de-sac, set on a 7,280 sq. ft. lot. Offering 3 bedrooms, including 2 on the main floor, this home features a full bathroom with the possibility of adding a powder room in the basement. You'll love the fully renovated kitchen, filled with natural light and designed for both style and functionality, as well as the spacious family room complete with a bar, perfect for entertaining family and friends. Outside, enjoy a private backyard featuring a terrace and swimming pool, ideal for relaxing and making the most of the summer season. Located just steps from downtown and an elementary school.This property has been carefully maintained over the years and stands out for its tasteful improvements. Several reclaimed barn wood features add warmth and unique character throughout the interior. In the basement, a charming barn wood mini-bar creates a welcoming space, ideal for entertaining family and friends.
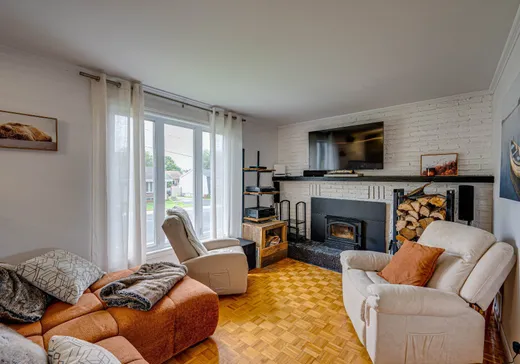
The property is also equipped with a slow-combustion wood-burning fireplace, providing warmth and a cozy atmosphere during the colder months.
Outside, enjoy a private, fully fenced backyard located on a peaceful cul-de-sac, offering a pleasant setting for the whole family. An above-ground pool completes the outdoor space, perfect for making the most of the summer season.
Ideally located, the property is close to several parks, elementary and secondary schools, as well as Highway 20, providing easy access to nearby services and convenient commuting. A warm and inviting, well-maintained property offering spaces designed for both everyday living and entertaining!
Here are some of the additional improvements completed over the past few years:
*Kitchen renovated in 2026, including the addition of a backsplash;*
* Entrance ceramic flooring replaced;
*Above-ground pool installed approximately 4 years ago;
* Heat pump installed approximately 4 years ago;
* Slow-combustion wood-burning fireplace installed in 2024;
* Hot water tank replaced in 2021;
* Fencing added to the front portion on both sides approximately 3 years ago;
* Two basement windows replaced;
* Most of the windows were replaced by the previous owner.
INCLUSIONS
Light fixtures, curtains and curtain rods, blinds, the hot water tank, range hood, dishwasher, wall-mounted heat pump, fireplace, basement bar, swimming pool and its accessories, living room shelves, gazebo, kitchen island, stools.
EXCLUSIONS
Spa, the kitchen and office curtain rods and curtains.
Détails clés
Informations générales
Type de propriété :Maison à étages
Informations essentielles
Prix demandé :549,000 $
Année de construction :1976
Nombre de chambres à coucher :3
Nombre de salles de bains :1
Nombre de salle d'eau :1
Nombre total de pièces :8
Évaluations, frais et taxes
Taxes municipales :2,300 $
Taxes scolaires :195 $
Bâtiment, dimensions, zonage
Superficie habitable :864.00
Informations additionnelles
Lien de propriété (FR) :Voir plus - Maison à vendre - 549,000 $
Configuration des pièces de l'unité
Type de chambre
Étage
Type de sol
Dimensions
Unité n° : 1
Hall d'entrée
Rez-de-chaussée
Autre
6' 3" x 4' 5"
Salon
Rez-de-chaussée
Autre
15' 0" x 10' 9"
Cuisine
Rez-de-chaussée
Autre
12' 0" x 15' 0"
Chambre
Rez-de-chaussée
Autre
10' 5" x 13' 2"
Chambre à coucher
Rez-de-chaussée
Autre
11' 6" x 8' 5"
Salle de bains
Rez-de-chaussée
Autre
8' 7" x 7' 9"
Salle familiale
Rez-de-chaussée
Autre
21' 9" x 14' 4"
Chambre à coucher
Rez-de-chaussée
Autre
12' 6" x 10' 8"
Rangement
Rez-de-chaussée
Autre
14' 0" x 10' 1"

Calculateur Hypothécaire
—
—
Montant Hypothécaire Estimé
Mise de Fonds
Valeur de la Propriété
—
Mise de Fonds
—
Montant Hypothécaire Estimé
—
Versement Hypothécaire Estimé
—
Droits de Mutation*
—
* Montant indicatif; varie selon la municipalité au Québec.
Propriétés à vendre à proximité :
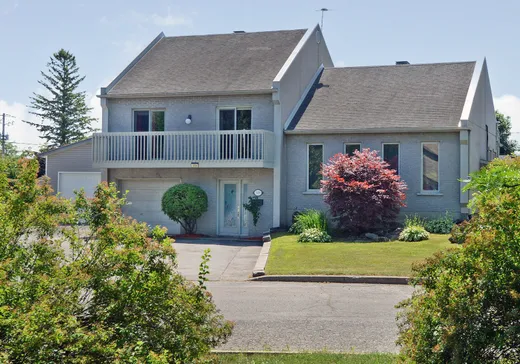
MAISON À ÉTAGES
MONTÉRÉGIE
MONTÉRÉGIE
739,000 $
309 Rue Armand-Mallette,
Salaberry-de-Valleyfield, J6T 6C8
4
1
1
Nouvelle annonce
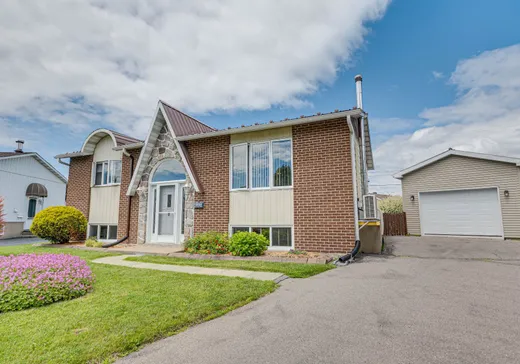
MAISON À ÉTAGES
MONTÉRÉGIE
MONTÉRÉGIE
569,000 $
39 Tsse Pitre,
Salaberry-de-Valleyfield, J6T 5V2
4
2
1
950 pi²
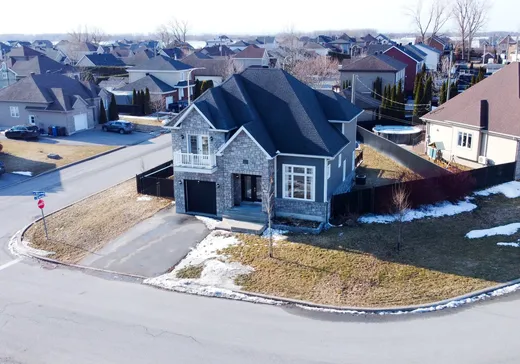
MAISON À ÉTAGES
MONTÉRÉGIE
MONTÉRÉGIE
725,000 $
539 Rue de la Brise,
Salaberry-de-Valleyfield, J6S 6N2
5
2
1
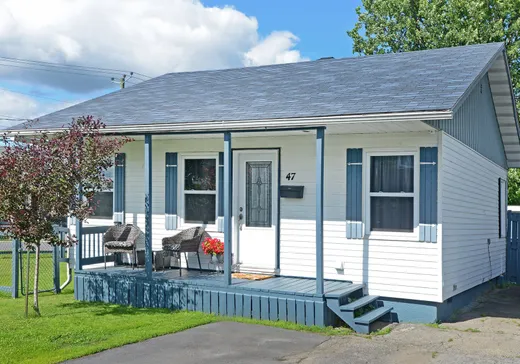
MAISON À ÉTAGES
MONTÉRÉGIE
MONTÉRÉGIE
345,000 $
47 Rue Lapointe,
Salaberry-de-Valleyfield, J6S 4R5
2
1
1
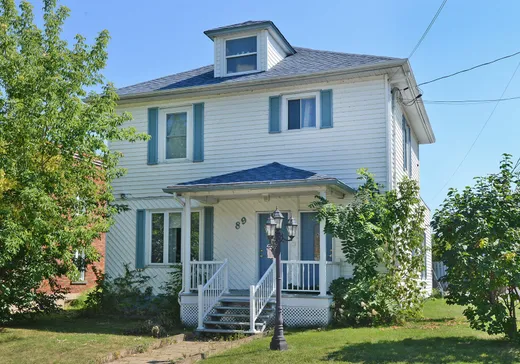
MAISON À ÉTAGES
MONTÉRÉGIE
MONTÉRÉGIE
399,900 $
89 Rue Ellice,
Salaberry-de-Valleyfield, J6T 1E5
3
2
1
Nouvelle annonce
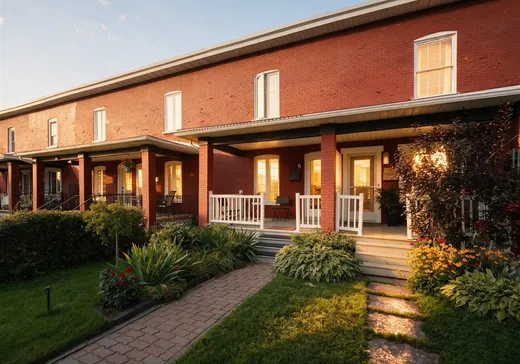
MAISON À ÉTAGES
MONTÉRÉGIE
MONTÉRÉGIE
384,900 $
35 Rue Stevenson,
Salaberry-de-Valleyfield, J6S 3X9
2
1
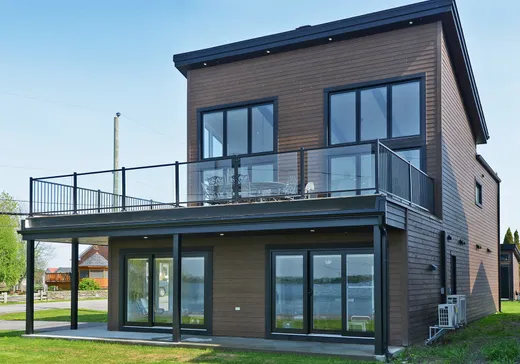
MAISON À ÉTAGES
MONTÉRÉGIE
MONTÉRÉGIE
947,000 $
833-833A Rue Raymond,
Salaberry-de-Valleyfield, J6S 0E6
3
2
1
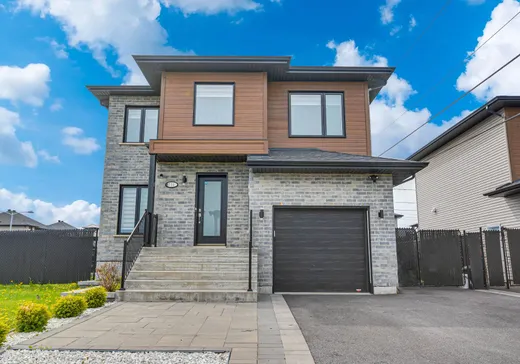
MAISON À ÉTAGES
MONTÉRÉGIE
MONTÉRÉGIE
725,000 $
716 Rue des Dahlias,
Salaberry-de-Valleyfield, J6S 0N2
3
1
1
Connectez-vous ou inscrivez-vous pour sauvegarder cette annonce.