
St-Donat-De-Montcalm Maison à vendre - 439,900 $
625Z-627Z Rue Principale, J0T 2C0 | Deux étages à vendre Lanaudière | #VID : 625ag
Connectez-vous ou inscrivez-vous pour accéder à cette fonctionnalité.
À vendre - 6 ½ - 439 900 $ - Saint-Donat
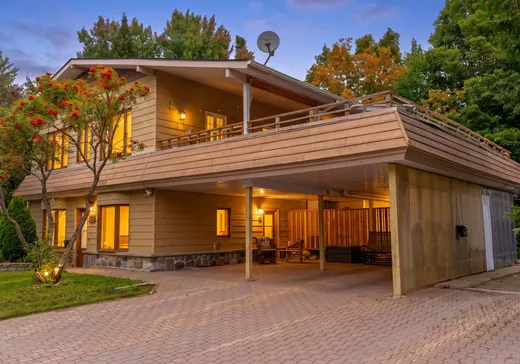
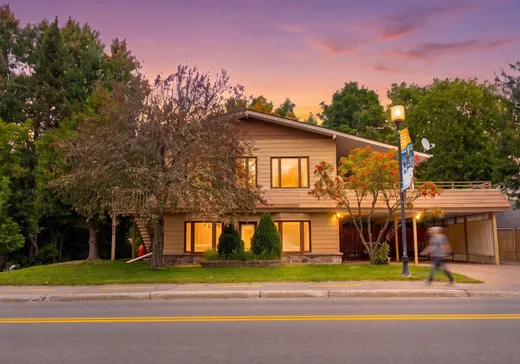
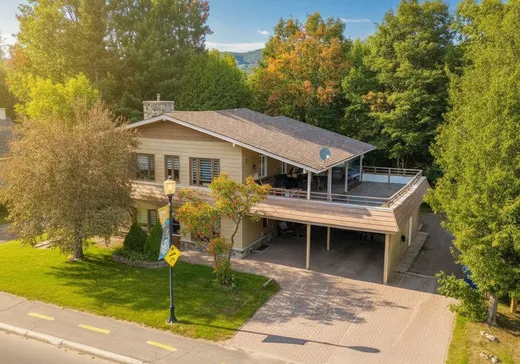
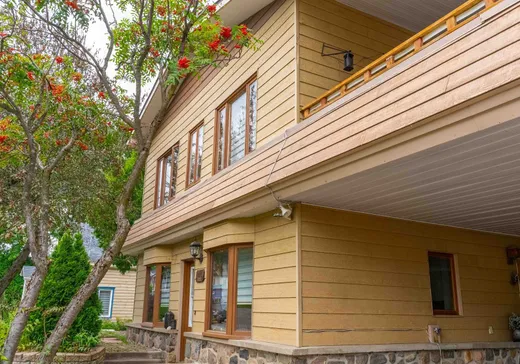
Duplex located in the heart of Saint-Donat, close to shops, services, lakes, and outdoor activities. It comprises a 3½-room unit on the ground floor and a 4½-room unit upstairs. The basement is finished--featuring a separate entrance, kitchen, and bathroom--but is not recognized as a separate dwelling unit. Zoning allows for triplex use, subject to the necessary modifications, procedures, and authorizations. Large 21,205 sq. ft. lot, parking, and carport.AN OPPORTUNITY IN THE HEART OF SAINT-DONAT
A well-situated duplex right on Rue Principale, close to the village's shops, services, and activities. Its location also offers quick access to Lakes Archambault and Ouareau, Ski Garceau, and various outdoor attractions.
The building currently comprises two separate units: a 3½-room apartment on the ground floor and a 4½-room apartment on the upper floor. Both units feature a functional, light-filled layout, offering great potential for either an investor or an owner-occupant.
The finished basement has a separate entrance and currently includes a kitchen, a full bathroom, and washer-dryer hookups. However, this space is not currently recognized by the municipality as a separate, official dwelling unit.
Current zoning permits use as a triplex. As the building is currently recognized as a duplex, modifications, administrative steps, and authorizations would be required to bring the basement up to code and officially establish a third unit. The buyer is responsible for verifying applicable regulations and required work with the municipality.
The 21,205 sq. ft. lot offers plenty of space, ample parking, and a covered carport. The property is connected to municipal water and sewer systems.
The zoning also allows for various residential and commercial possibilities depending on the intended project, subject to necessary verifications and approvals.
Several improvements have been made over the years, including roof replacement in 2020 and basement renovations in 2021 (specifically the flooring, cabinetry, and bathroom). The hot water tanks are also recent.
A property offering existing rental income, a strategic location, and exciting potential for a buyer looking to further develop the asset.
INCLUSIONS
625: Stove, refrigerator, washer/dryer. 627: Blinds/curtains. Basement: Stove, refrigerator, washer/dryer.
EXCLUSIONS
Furniture and personal belongings of the owner and tenants
Détails clés
Informations générales
Type de propriété :Maison à étages
Informations essentielles
Prix demandé :439,900 $
Année de construction :1907
Nombre de chambres à coucher :2
Nombre de salles de bains :2
Nombre de salle d'eau :1
Nombre total de pièces :6
Évaluations, frais et taxes
Taxes municipales :3,896 $
Taxes scolaires :230 $
Bâtiment, dimensions, zonage
Superficie habitable :1,870.00
Informations additionnelles
Lien de propriété (FR) :Voir plus - Maison à vendre - 439,900 $
Configuration des pièces de l'unité
Type de chambre
Étage
Type de sol
Dimensions
Unité n° : 1
Hall d'entrée
Rez-de-chaussée
Autre
10' 11" x 9' 10"
Salon
Rez-de-chaussée
Autre
11' 3" x 10' 8"
Salle à manger
Rez-de-chaussée
Autre
11' 0" x 10' 8"
Cuisine
Rez-de-chaussée
Autre
13' 11" x 14' 8"
Salle de bains
Rez-de-chaussée
Autre
9' 6" x 7' 8"
Chambre
Rez-de-chaussée
Autre
12' 7" x 12' 11"
Cuisine
2
Autre
8' 6" x 8' 11"
Salle à manger
2
Autre
9' 0" x 6' 8"
Salon
2
Autre
10' 0" x 9' 7"
Chambre à coucher
2
Autre
9' 5" x 9' 8"
Chambre
2
Autre
9' 0" x 11' 2"
Salle de bains
2
Autre
8' 2" x 5' 4"

Calculateur Hypothécaire
—
—
Montant Hypothécaire Estimé
Mise de Fonds
Valeur de la Propriété
—
Mise de Fonds
—
Montant Hypothécaire Estimé
—
Versement Hypothécaire Estimé
—
Droits de Mutation*
—
* Montant indicatif; varie selon la municipalité au Québec.
Propriétés à vendre à proximité :
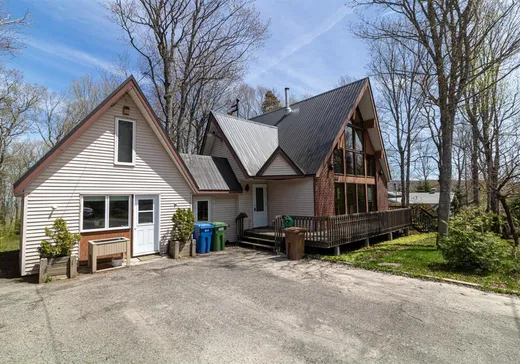
MAISON À ÉTAGES
LANAUDIÈRE
LANAUDIÈRE
340,000 $
186 Rue de la Pervenche,
St-Donat-De-Montcalm, G0K 1L0
2
1
1
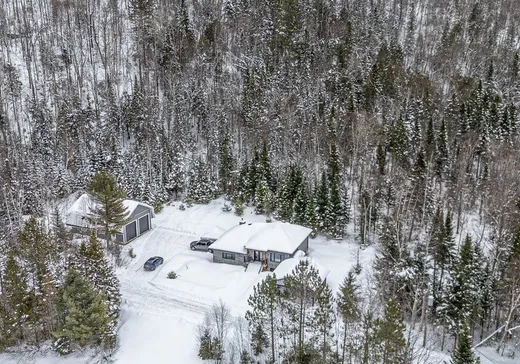
MAISON À ÉTAGES
LANAUDIÈRE
LANAUDIÈRE
949,000 $
1188 Route 125 N.,
St-Donat-De-Montcalm, J0T 2C0
3
2
1
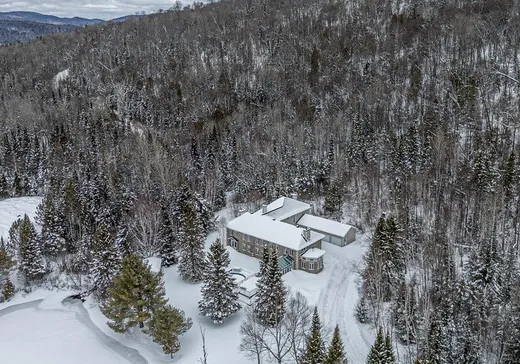
MAISON À ÉTAGES
LANAUDIÈRE
LANAUDIÈRE
1,499,000 $
1206 Route 125 N.,
St-Donat-De-Montcalm, J0T 2C0
4
2
1
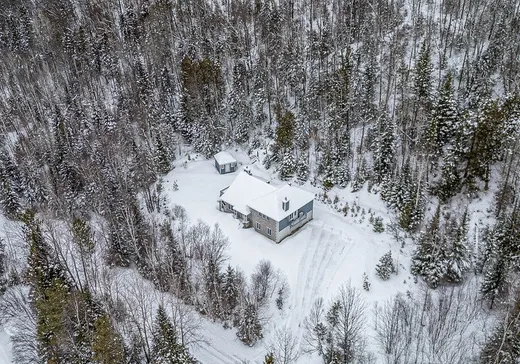
MAISON À ÉTAGES
LANAUDIÈRE
LANAUDIÈRE
735,000 $
1194 Route 125 N.,
St-Donat-De-Montcalm, J0T 2C0
4
2
1
MAISON À ÉTAGES
LANAUDIÈRE
LANAUDIÈRE
265,000 $
162 Rue de la Pervenche,
St-Donat-De-Montcalm, G0K 1L0
3
1
1
Connectez-vous ou inscrivez-vous pour sauvegarder cette annonce.