
Coaticook Hobby farm For Sale - $949,000
1711Z Ch. Lévesque, J1A 2S4 | Hobby Farm for sale Eastern Townships | VID#: 1711c
Login or register to access this function.
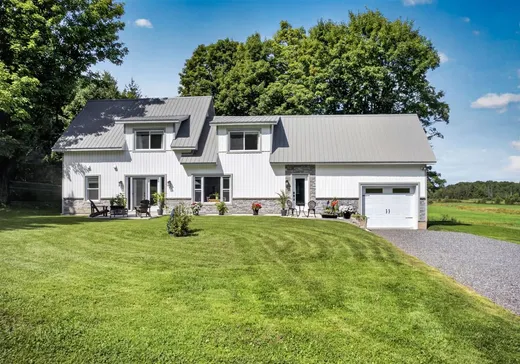
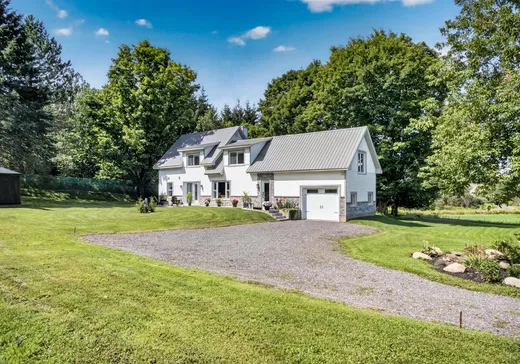
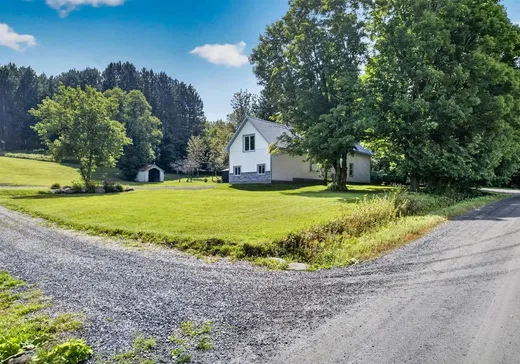
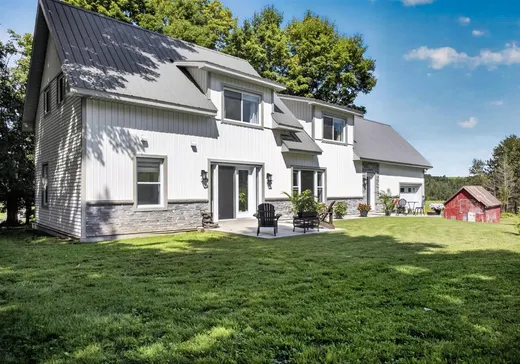
Un domaine d'exception à Baldwin. Découvrez cette magnifique propriété de 35 acres, nichée au coeur d'un environnement exceptionnel avec montagne, sentiers, forêt et plantation de pins rouges matures. La maison, rénovée de A à Z- électricité, plomberie, isolation et bien plus - offre confort et tranquillité. À proximité du mont Pinnacle et du lac Lyster, un véritable havre de paix pour les amoureux de nature et d'intimité.
Addendum:
Incusions:
Toiles solaires, support mural de télévision, gazebo, pôles et rideaux, aspirateur central et accessoires
Exclusions:
Meubles, électroménagers et effets personnels des vendeurs
Addendum:
Incusions:
Toiles solaires, support mural de télévision, gazebo, pôles et rideaux, aspirateur central et accessoires
Exclusions:
Meubles, électroménagers et effets personnels des vendeurs
Key Details
General Info
Property Type:Hobby Farm
Essential Information
Asking Price:$949,000
Year Built:1920
Number of Bedrooms:3
Number of Bathrooms:1
Number of Half Bathrooms:1
Total Number of Rooms:9
Listing Number (MLS):24049417
Intergeneration:No
Evaluations, Fees and Taxes
Building Municipal Assessment:$283,300
Lot Municipal Assessment:$143,500
Municipal Evaluation Total:$426,800
Year of Assessment:2026
Municipal Tax:$2,803
School Tax:$303
Building, Dimensions, Zoning
Total Lot Area:141,537 m²
Interior Characteristics
Windows:PVC
Exterior Characteristics
Type of Roofing:10
Garage:Attached, Single Width
Driveway:Not Paved
Parking:Driveway
Water Supply:Artesian Well
Sewage System:Disposal Field, Septic Tank
Additional Information
Property Link (ENG):View more - Hobby Farm for sale - $949,000
Unit(s) Room Configuration
Room Type
Floor
Floor Type
Dimensions
Unit #: 1
Hall
Ground Floor
Unspecified
16' 10" x 7' 80"
Dining room
Ground Floor
Unspecified
23' 20" x 8' 50"
Kitchen
Ground Floor
Unspecified
16' 11" x 13' 0"
Basement
Ground Floor
Unspecified
14' 60" x 13' 80"
Bathroom
Ground Floor
Unspecified
11' 70" x 10' 80"
Bedroom
2
Unspecified
16' 70" x 10' 70"
Bedroom
2
Unspecified
12' 60" x 10' 90"
Master bedroom
2
Unspecified
25' 10" x 14' 30"
Powder room
2
Unspecified
5' 0" x 3' 11"

Mortgage Calculator
—
—
Estimated Mortgage Amount
Down Payment
Property Value
—
Down Payment
—
Estimated Mortgage Amount
—
Estimated Mortgage Payments
—
Transfer Duties*
—
* Indicative amount; varies by municipality in Québec.