
Cap-De-La-Madeleine House For Sale - $499,000
3460 Rue des Campanules, G0X 3J0 | Split-level for sale Mauricie | VID#: 3460m
Login or register to access this function.
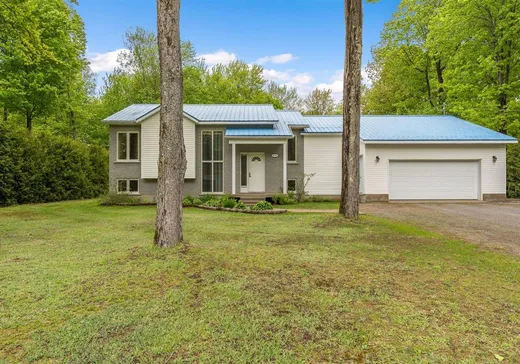
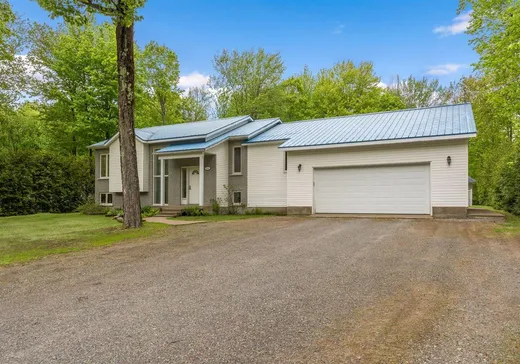
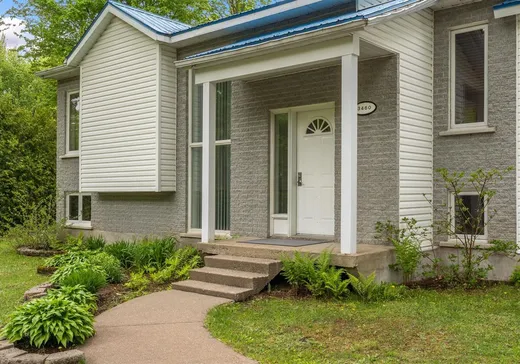
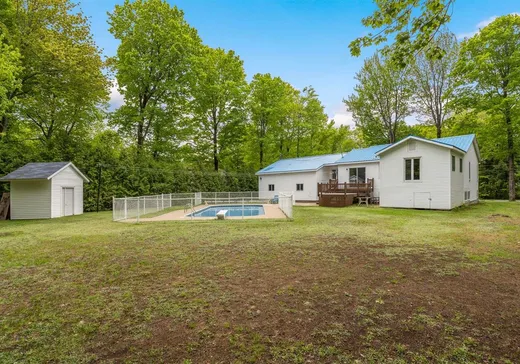
Cette magnifique propriété située dans un secteur calme et familial, à proximité des axes principaux et de toutes les commodités, offre un cadre de vie exceptionnel. Dotée d'un ascenseur, elle comprend 3 chambres à coucher spacieuses ainsi qu'un bureau, idéal pour le télétravail. Son garage double et sa superbe piscine creusée de 37' x 17' sauront plaire à toute la famille. Érigée sur un magnifique terrain de plus de 30 000 pi², elle bénéficie d'un environnement paisible et verdoyant. Au printemps, le boisé composé d'érables et de hêtres se déploie pleinement, procurant une belle intimité et un décor naturel des plus enchanteurs.
Addendum:
Incusions:
Stores, luminaires, accessoires de piscine, ascenseur, balayeuse centrale.
Exclusions:
Lave-vaisselle
Addendum:
Incusions:
Stores, luminaires, accessoires de piscine, ascenseur, balayeuse centrale.
Exclusions:
Lave-vaisselle
Key Details
General Info
Property Type:Split-level
Essential Information
Asking Price:$499,000
Year Built:1989
Number of Bedrooms:3
Number of Bathrooms:2
Total Number of Rooms:10
Listing Number (MLS):12980433
Intergeneration:No
Evaluations, Fees and Taxes
Building Municipal Assessment:$275,100
Lot Municipal Assessment:$44,400
Municipal Evaluation Total:$319,500
Year of Assessment:2029
Municipal Tax:$1
School Tax:$222
Building, Dimensions, Zoning
Total Lot Area:3,226 m²
Topography:Flat
Interior Characteristics
Energy/Heating:Electric
Exterior Characteristics
Type of Roofing:10
Garage:Attached
Driveway:Asphalt
Parking:Driveway
Pool:Inground
Water Supply:Municipality
Sewage System:Disposal Field, Septic Tank
Additional Information
Property Link (ENG):View more - House for sale - $499,000
Unit(s) Room Configuration
Room Type
Floor
Floor Type
Dimensions
Unit #: 1
Kitchen
Ground Floor
Unspecified
10' 80" x 12' 60"
Bathroom
Ground Floor
Unspecified
8' 60" x 11' 10"
Master bedroom
Ground Floor
Unspecified
13' 10" x 13' 10"
Bedroom
Ground Floor
Unspecified
13' 40" x 27' 80"
Room
Ground Floor
Unspecified
7' 30" x 13' 60"
Bedroom
Ground Floor
Unspecified
14' 70" x 12' 11"
Office
Ground Floor
Unspecified
9' 70" x 12' 11"
Family room
Ground Floor
Unspecified
22' 20" x 14' 11"
Bathroom
Ground Floor
Unspecified
10' 10" x 12' 11"
Hall
Ground Floor
Unspecified
11' 30" x 8' 40"

Mortgage Calculator
—
—
Estimated Mortgage Amount
Down Payment
Property Value
—
Down Payment
—
Estimated Mortgage Amount
—
Estimated Mortgage Payments
—
Transfer Duties*
—
* Indicative amount; varies by municipality in Québec.