
Chertsey House For Sale - $593,000
4320 Rue Laval, J0K 3K0 | One Half Storey for sale Lanaudière | VID#: 4320h
Login or register to access this function.
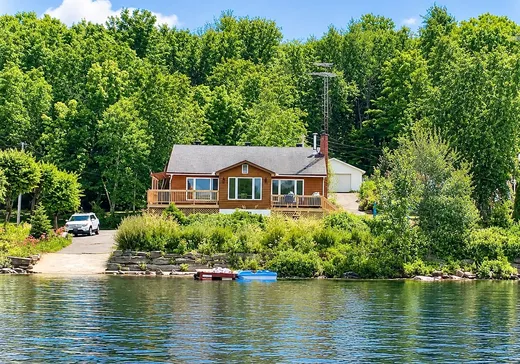
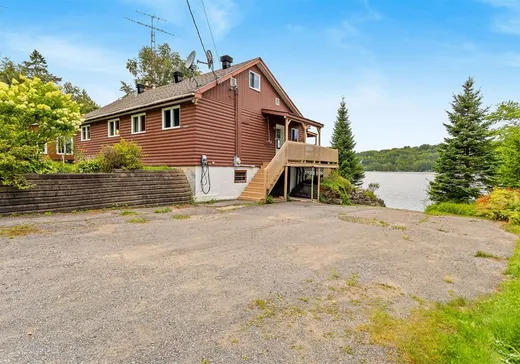
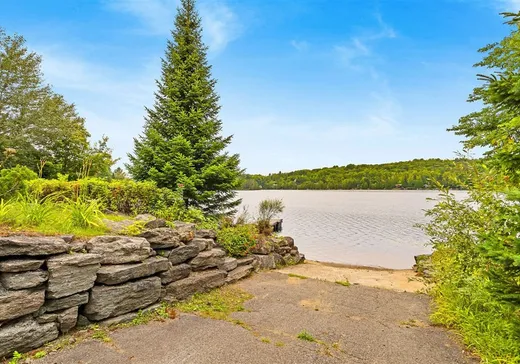
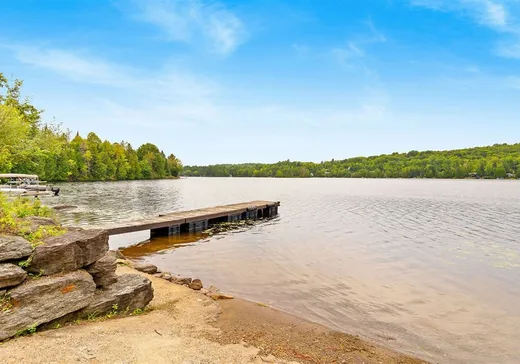
Vous rêvez depuis longtemps d'une propriété au bord d'un lac navigable? Imaginez vous réveiller chaque matin avec l'eau comme paysage, prendre votre café face au lac, plonger pour une baignade ou simplement profiter de la nature dans ce qu'elle a de plus beau. Cette grande propriété lumineuse à aire ouverte offre tout l'espace nécessaire pour recevoir famille et amis, avec 4 chambres à coucher. Et pour profiter pleinement de ce décor, deux balcons vous invitent à ralentir: lire tranquillement, prendre un verre, vous faire bronzer ou simplement contempler le lac. ICI, ON NE VIENT PAS seulement habiter une maison...on vient vivre au rythme
Addendum:
de l'eau et de la nature.
Incusions:
Vendu meublé
Exclusions:
Effets personnels
Addendum:
de l'eau et de la nature.
Incusions:
Vendu meublé
Exclusions:
Effets personnels
Key Details
General Info
Property Type:1 1/2 Storey
Essential Information
Asking Price:$593,000
Year Built:1970
Number of Bedrooms:4
Number of Bathrooms:2
Total Number of Rooms:9
Listing Number (MLS):24158015
Intergeneration:No
Evaluations, Fees and Taxes
Building Municipal Assessment:$276,700
Lot Municipal Assessment:$169,600
Municipal Evaluation Total:$446,300
Year of Assessment:2026
Municipal Tax:$2,842
School Tax:$249
Building, Dimensions, Zoning
Total Lot Area:9,359 ft²
Topography:Sloped
Interior Characteristics
Energy/Heating:Baseboards, Electric
Fireplace/Stove:Wood fireplace, Pellet Fireplace
Windows:PVC
Exterior Characteristics
Type of Roofing:Asphalt shingles
Driveway:Not Paved
Parking:Driveway
Water Supply:Artesian Well
Sewage System:Disposal Field, Septic Tank
Additional Information
Property Link (ENG):View more - House for sale - $593,000
Unit(s) Room Configuration
Room Type
Floor
Floor Type
Dimensions
Unit #: 1
Kitchen
Ground Floor
Unspecified
16' 0" x 13' 8"
Dining room
Ground Floor
Unspecified
10' 5" x 8' 4"
Basement
Ground Floor
Unspecified
19' 9" x 13' 7"
Master bedroom
Ground Floor
Unspecified
17' 4" x 11' 7"
Bedroom
Ground Floor
Unspecified
15' 1" x 8' 7"
Bathroom
Ground Floor
Unspecified
11' 7" x 8' 6"
Bedroom
2
Unspecified
17' 1" x 9' 6"
Bedroom
2
Unspecified
14' 10" x 9' 8"
Laundry room
Ground Floor
Unspecified
10' 4" x 7' 8"

Gilberte Lefebvre
COURTIER IMMOBILIER
514-953-5313
View My Profile >>
ROYAL LEPAGE HUMANIA
Agence immobilière
Mortgage Calculator
—
—
Estimated Mortgage Amount
Down Payment
Property Value
—
Down Payment
—
Estimated Mortgage Amount
—
Estimated Mortgage Payments
—
Transfer Duties*
—
* Indicative amount; varies by municipality in Québec.