
Cookshire-Eaton House For Sale - $399,000
2525 Ch. Lennon, J0B 1M0 | Bungalow for sale Eastern Townships | VID#: 2525o
Login or register to access this function.
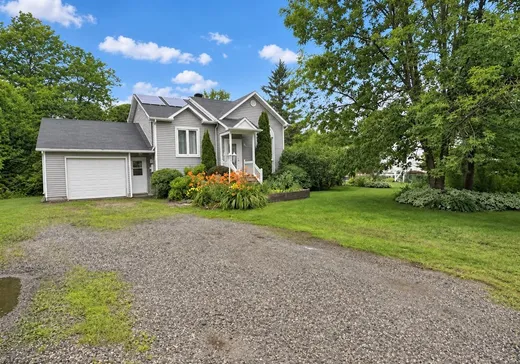
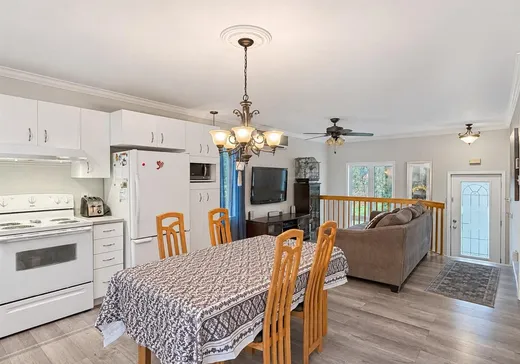
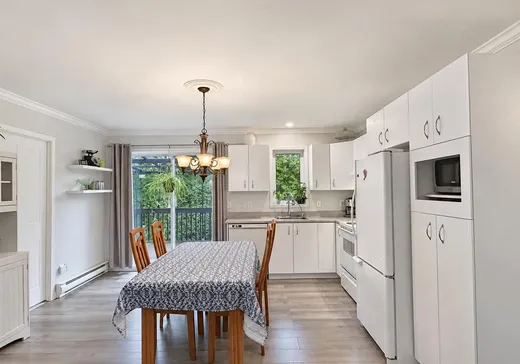
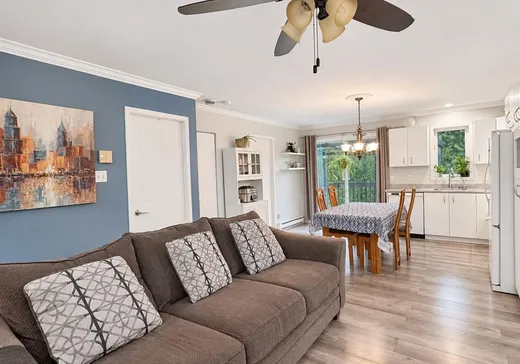
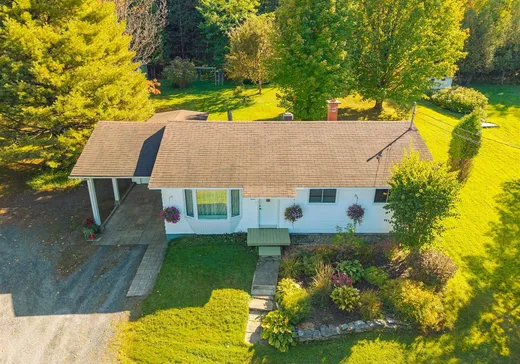
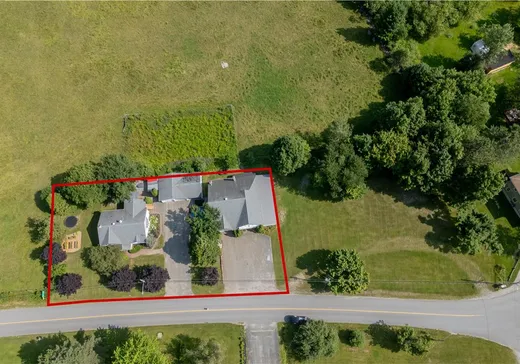
Charmante résidence unifamiliale construite en 2000, offrant trois chambres à coucher et un garage attaché. Située sur une ruelle tranquille et sans issue, à proximité de la route nationale, des écoles et des services, elle propose un espace de vie convivial avec cuisine et salon à aire ouverte. Son terrain aménagé de 9 300 pi² est agrémenté d'arbres matures, d'arbres fruitiers et d'une haie de cèdres. La cour arrière intime vous invite à profiter de l'été grâce à sa piscine, son balcon et son gazebo, idéaux pour les repas en plein air. Une propriété accueillante à découvrir!
Addendum:
Incusions:
Luminaires fixes, poêle aux granules, lave-vaisselles, pôle, rideaux (cuisine), stores, thermopompe, poulailler, piscine hors terre, hotte, aspirateur central et ses accessoires, matériaux dans le garage et cabanon.
Exclusions:
Effets personnels
Addendum:
Incusions:
Luminaires fixes, poêle aux granules, lave-vaisselles, pôle, rideaux (cuisine), stores, thermopompe, poulailler, piscine hors terre, hotte, aspirateur central et ses accessoires, matériaux dans le garage et cabanon.
Exclusions:
Effets personnels
Key Details
General Info
Property Type:Bungalow
Essential Information
Asking Price:$399,000
Year Built:2000
Number of Bedrooms:3
Number of Bathrooms:1
Total Number of Rooms:8
Listing Number (MLS):27700161
Intergeneration:No
Evaluations, Fees and Taxes
Building Municipal Assessment:$192,900
Lot Municipal Assessment:$57,400
Municipal Evaluation Total:$250,300
Year of Assessment:2026
Municipal Tax:$3,353
School Tax:$123
Building, Dimensions, Zoning
Total Lot Area:865 m²
Topography:Flat
Interior Characteristics
Energy/Heating:Electric, Forced Air
Fireplace/Stove:Pellet Stove
Windows:PVC
Exterior Characteristics
Type of Roofing:Asphalt shingles
Garage:Attached, Single Width
Parking:Driveway
Water Supply:Artesian Well
Sewage System:Disposal Field, Septic Tank
Additional Information
Property Link (ENG):View more - House for sale - $399,000
Unit(s) Room Configuration
Room Type
Floor
Floor Type
Dimensions
Unit #: 1
Kitchen
Ground Floor
Unspecified
11' 0" x 14' 60"
Basement
Ground Floor
Unspecified
13' 10" x 11' 70"
Bathroom
Ground Floor
Unspecified
11' 40" x 8' 90"
Bedroom
Ground Floor
Unspecified
11' 20" x 11' 60"
Family room
Ground Floor
Unspecified
14' 20" x 12' 90"
Office
Ground Floor
Unspecified
9' 70" x 12' 90"
Bedroom
Ground Floor
Unspecified
10' 80" x 9' 40"
Bedroom
Ground Floor
Unspecified
14' 20" x 10' 80"

Mortgage Calculator
—
—
Estimated Mortgage Amount
Down Payment
Property Value
—
Down Payment
—
Estimated Mortgage Amount
—
Estimated Mortgage Payments
—
Transfer Duties*
—
* Indicative amount; varies by municipality in Québec.
Properties for sale within proximity:
Login or register to save this listing.