
Deschambault House For Sale - $124,500
370 Rue Savoie, G0X 1V0 | One Half Storey for sale Québec | VID#: 370au
Login or register to access this function.
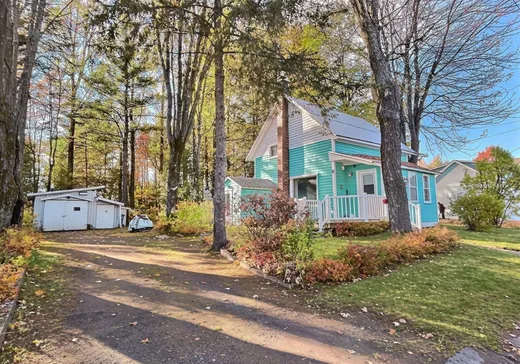
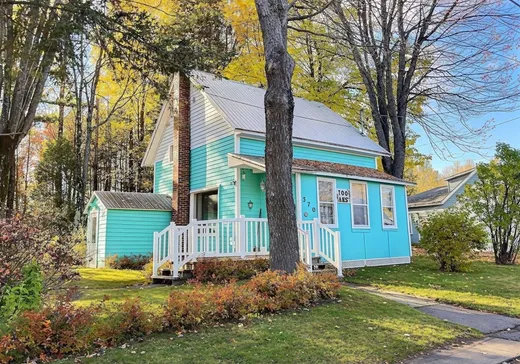
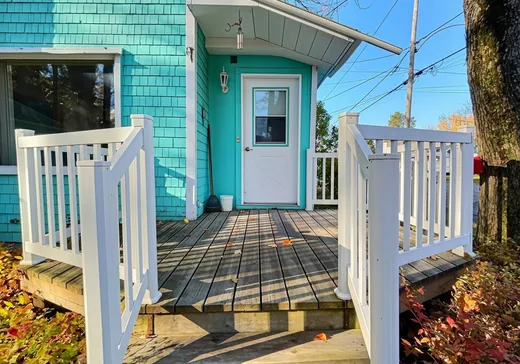
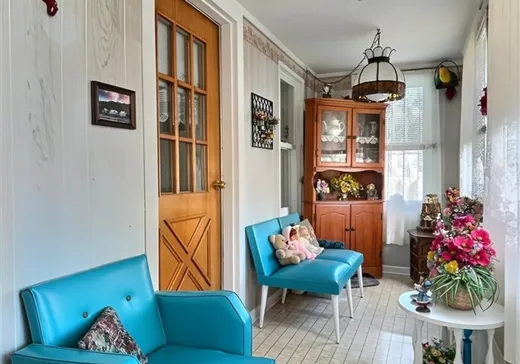
Parfaite pour un premier acheteur, cette propriété saura retenir votre attention grâce à sa couleur vive à l'extérieur. Située sur un magnifique terrain boisé d'environ 7 500 pi² avec garage et remise, elle offre surtout l'avantage d'avoir aucun voisin à l'arrière. L'intérieur, possède un très beau potentiel avec sa cuisine et son salon à aires ouvertes au rez de chaussée. La propriété offre deux chambres à l'étage, une salle de couture ainsi qu'un grand boudoir. Elle a été très bien entretenue par sa propriétaire. Une jolie propriété offerte à petit prix! Libre rapidement.
Addendum:
Le certificat de localisation est en commande. S'il y a des servitudes, elles seront ajoutées lors de la réception de celui-ci. Plusieurs meubles resteront sur place à l'acte de vente. (personne âgée quittant pour une résidence)
Incusions:
Stores, rideaux, pôles, poêle, réfrigérateur, laveuse, lustres et tout ce qui restera sur les lieux à l'acte notarié. Poêle à bois du sous-sol (conformité à vérifier)
Exclusions:
Effets personnels de la vendeuse.
Addendum:
Le certificat de localisation est en commande. S'il y a des servitudes, elles seront ajoutées lors de la réception de celui-ci. Plusieurs meubles resteront sur place à l'acte de vente. (personne âgée quittant pour une résidence)
Incusions:
Stores, rideaux, pôles, poêle, réfrigérateur, laveuse, lustres et tout ce qui restera sur les lieux à l'acte notarié. Poêle à bois du sous-sol (conformité à vérifier)
Exclusions:
Effets personnels de la vendeuse.
Key Details
General Info
Property Type:1 1/2 Storey
Essential Information
Asking Price:$124,500
Year Built:1960
Number of Bedrooms:2
Number of Bathrooms:1
Total Number of Rooms:14
Listing Number (MLS):27282134
Intergeneration:No
Evaluations, Fees and Taxes
Building Municipal Assessment:$62,400
Lot Municipal Assessment:$14,600
Municipal Evaluation Total:$77,000
Year of Assessment:2026
Municipal Tax:$1,722
School Tax:$35
Building, Dimensions, Zoning
Total Lot Area:697 m²
Topography:Flat
Interior Characteristics
Energy/Heating:Electric
Windows:PVC, Wood
Exterior Characteristics
Type of Roofing:10
Garage:Detached, Single Width
Driveway:Not Paved
Parking:Driveway
Water Supply:Municipality
Sewage System:Municipality
Additional Information
Property Link (ENG):View more - House for sale - $124,500
Unit(s) Room Configuration
Room Type
Floor
Floor Type
Dimensions
Unit #: 1
Veranda
Ground Floor
Unspecified
5' 10" x 15' 10"
Hall
Ground Floor
Unspecified
3' 60" x 4' 20"
Room
Ground Floor
Unspecified
5' 70" x 8' 40"
Room
Ground Floor
Unspecified
12' 80" x 12' 30"
Basement
Ground Floor
Unspecified
8' 90" x 11' 90"
Bathroom
Ground Floor
Unspecified
4' 90" x 7' 10"
Room
2
Unspecified
11' 0" x 11' 20"
Bedroom
2
Unspecified
9' 70" x 9' 80"
Bedroom
2
Unspecified
9' 90" x 9' 30"
Sewing room
2
Unspecified
4' 70" x 7' 80"
Room
2
Unspecified
2' 60" x 11' 0"
Room
Ground Floor
Unspecified
12' 80" x 16' 0"
Room
Ground Floor
Unspecified
5' 90" x 8' 60"
Cellar/Cold room
Ground Floor
Unspecified
3' 70" x 4' 80"

Mortgage Calculator
—
—
Estimated Mortgage Amount
Down Payment
Property Value
—
Down Payment
—
Estimated Mortgage Amount
—
Estimated Mortgage Payments
—
Transfer Duties*
—
* Indicative amount; varies by municipality in Québec.