
Inverness House For Sale - $539,000
229 Ch. de la Rivière-Bécancour, G0S 1K0 | Bungalow for sale Center of Quebec | VID#: 229v
Login or register to access this function.
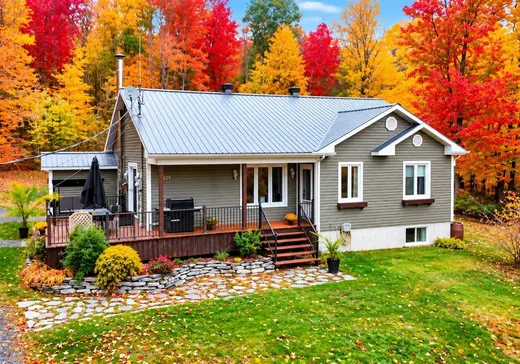
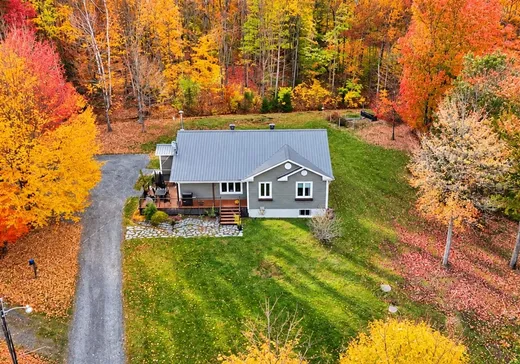
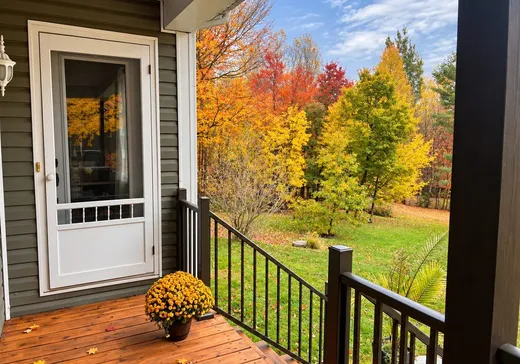
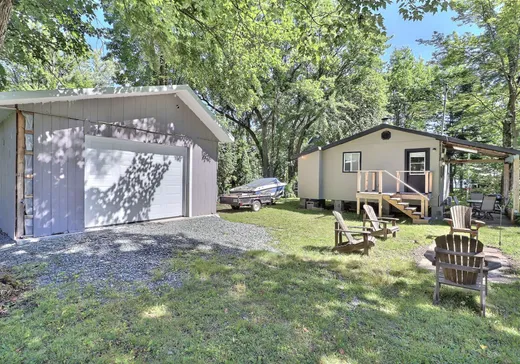
Magnifique propriété clé en main nichée en pleine nature, située en deuxième rang, offrant un environnement paisible et un accès à la rivière. Elle comprend deux chambres à coucher, deux salles de bain et un sous-sol aménagé avec entrée indépendante, offrant plusieurs possibilité. Vous profiterez également d'un grand garage 24 x 28, complètement aménagé à l'intérieur et d'un vaste terrain de plus de 67 000 pc pour apprécier pleinement les joies du plein air. Un véritable havre de paix pour les amoureux de la nature et ceux qui recherchent la tranquilité. Un endroit idéal pour décrocher du quotidien et profiter d'un cadre de vie exceptionnel.
Addendum:
Chauffe-eau 60 gallons 2021. Panneau électrique 200 ampères disjoncteurs.
Incusions:
Luminaires, pôles et rideaux, stores, poêle à bois du garage, aspirateur central et acc.
Exclusions:
Borne électrique, meubles et effets personnels.
Addendum:
Chauffe-eau 60 gallons 2021. Panneau électrique 200 ampères disjoncteurs.
Incusions:
Luminaires, pôles et rideaux, stores, poêle à bois du garage, aspirateur central et acc.
Exclusions:
Borne électrique, meubles et effets personnels.
Key Details
General Info
Property Type:Bungalow
Essential Information
Asking Price:$539,000
Year Built:2004
Number of Bedrooms:2
Number of Bathrooms:2
Total Number of Rooms:13
Listing Number (MLS):10116036
Intergeneration:No
Evaluations, Fees and Taxes
Building Municipal Assessment:$307,500
Lot Municipal Assessment:$52,400
Municipal Evaluation Total:$359,900
Year of Assessment:2026
Municipal Tax:$2,665
School Tax:$226
Building, Dimensions, Zoning
Total Lot Area:6,244 m²
Topography:Flat
Interior Characteristics
Energy/Heating:Baseboards, Electric
Exterior Characteristics
Type of Roofing:10
Garage:Detached, Single Width
Driveway:Not Paved
Parking:Driveway
Water Supply:Artesian Well
Sewage System:Disposal Field, Septic Tank
Additional Information
Property Link (ENG):View more - House for sale - $539,000
Unit(s) Room Configuration
Room Type
Floor
Floor Type
Dimensions
Unit #: 1
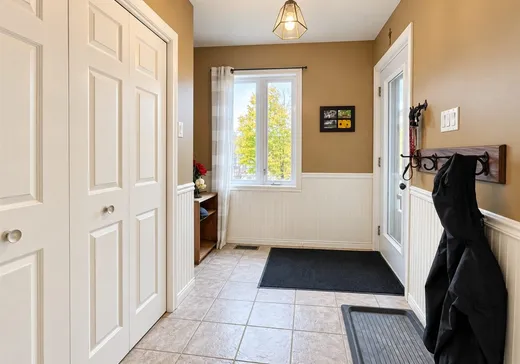
Hall
Ground Floor
Unspecified
5' 50" x 11' 10"
Kitchen
Ground Floor
Unspecified
11' 10" x 15' 70"
Dining room
Ground Floor
Unspecified
7' 10" x 15' 70"
Basement
Ground Floor
Unspecified
22' 90" x 12' 80"
Master bedroom
Ground Floor
Unspecified
13' 0" x 15' 10"
Bedroom
Ground Floor
Unspecified
12' 80" x 13' 80"
Bathroom
Ground Floor
Unspecified
8' 20" x 10' 70"
Hall
Ground Floor
Unspecified
10' 11" x 4' 20"
Office
Ground Floor
Unspecified
11' 20" x 11' 90"
Family room
Ground Floor
Unspecified
9' 50" x 7' 80"
Room
Ground Floor
Unspecified
17' 11" x 12' 10"
Storage
Ground Floor
Unspecified
6' 0" x 7' 30"
Powder room
Ground Floor
Unspecified
9' 50" x 7' 80"

Mortgage Calculator
—
—
Estimated Mortgage Amount
Down Payment
Property Value
—
Down Payment
—
Estimated Mortgage Amount
—
Estimated Mortgage Payments
—
Transfer Duties*
—
* Indicative amount; varies by municipality in Québec.
Properties for sale within proximity:
Login or register to save this listing.