
Inverness House For Sale - $95,000
2072 Ch. Maurice-Pelletier, G0S 1K0 | Bungalow for sale Center of Quebec | VID#: 2072e
Login or register to access this function.
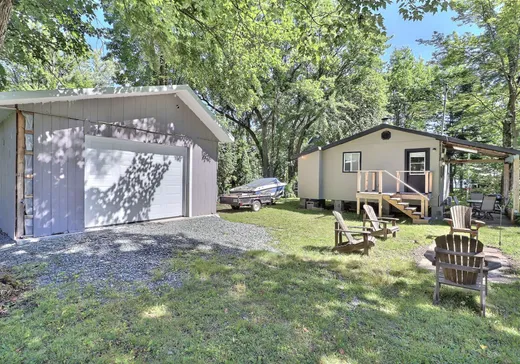
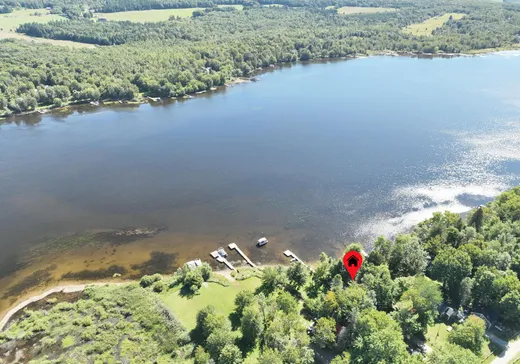
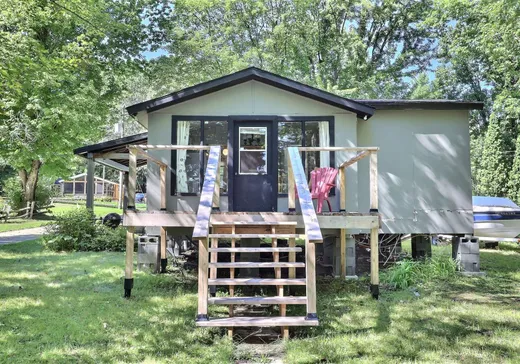
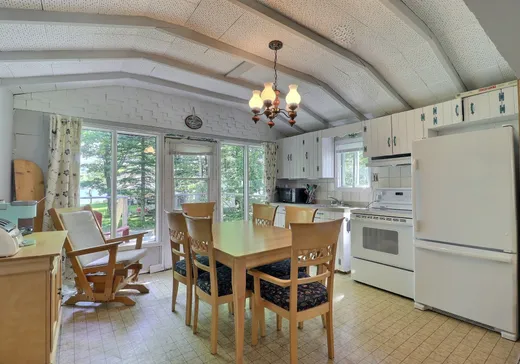
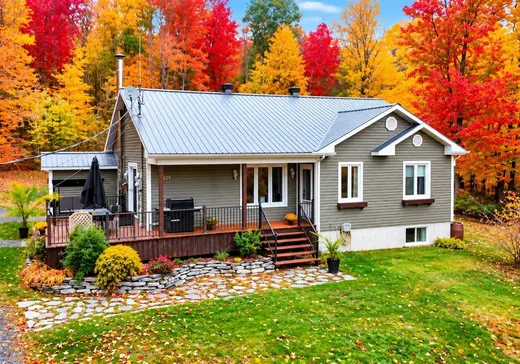
RARE sur le marché! Chalet 3 saisons au bord du Lac Joseph avec accès direct à l'eau. La propriété possède deux terrains totalisant 8 303pi². Il est situé sur un chemin privé accessible à l'année. Malgré plusieurs travaux à compléter, galeries refaites et chalet relevé récemment. Garage idéal pour plus de rangement. Il
offre un beau potentiel et vous permet de laisser aller votre imagination afin de le mettre à votre goût selon vos besoins. Le lac navigable est idéal pour les activités nautiques. Sentiers de VTT et de motoneige à proximité. L'endroit rêvé pour passer vos étés, vos escapades ou simplement décrocher du quotidien.
Addendum:
Accessible par le chemin Hamilton. Empruntez le chemin Maurice-Pelletier, une fois passé à proximité des bâtiments de ferme, du champs et d'une érablière, vous y arriverez. Puit de surface commun avec six autres résidents. Terrain en zone inondable. Certificat de localisation en production.
Incusions:
Exclusions:
Effets personnels du propriétaire.
offre un beau potentiel et vous permet de laisser aller votre imagination afin de le mettre à votre goût selon vos besoins. Le lac navigable est idéal pour les activités nautiques. Sentiers de VTT et de motoneige à proximité. L'endroit rêvé pour passer vos étés, vos escapades ou simplement décrocher du quotidien.
Addendum:
Accessible par le chemin Hamilton. Empruntez le chemin Maurice-Pelletier, une fois passé à proximité des bâtiments de ferme, du champs et d'une érablière, vous y arriverez. Puit de surface commun avec six autres résidents. Terrain en zone inondable. Certificat de localisation en production.
Incusions:
Exclusions:
Effets personnels du propriétaire.
Key Details
General Info
Property Type:Bungalow
Essential Information
Asking Price:$95,000
Year Built:1968
Number of Bedrooms:1
Number of Bathrooms:1
Total Number of Rooms:4
Listing Number (MLS):19851059
Intergeneration:No
Evaluations, Fees and Taxes
Building Municipal Assessment:$105,600
Lot Municipal Assessment:$25,700
Municipal Evaluation Total:$131,300
Year of Assessment:2026
Municipal Tax:$1,301
School Tax:$72
Building, Dimensions, Zoning
Total Lot Area:771 m²
Interior Characteristics
Energy/Heating:Electric
Windows:Wood
Exterior Characteristics
Type of Roofing:Asphalt shingles
Garage:Detached
Driveway:Not Paved
Parking:Driveway, Garage
Water Supply:Shallow Well
Sewage System:Private
Additional Information
Property Link (ENG):View more - House for sale - $95,000
Unit(s) Room Configuration
Room Type
Floor
Floor Type
Dimensions
Unit #: 1
Basement
Ground Floor
Unspecified
9' 0" x 10' 0"
Room
Ground Floor
Unspecified
8' 0" x 13' 0"
Bedroom
Ground Floor
Unspecified
8' 0" x 12' 0"
Bathroom
Ground Floor
Unspecified
7' 5" x 7' 6"

Mortgage Calculator
—
—
Estimated Mortgage Amount
Down Payment
Property Value
—
Down Payment
—
Estimated Mortgage Amount
—
Estimated Mortgage Payments
—
Transfer Duties*
—
* Indicative amount; varies by municipality in Québec.
Properties for sale within proximity:
New Listing
BUNGALOW
CENTER OF QUEBEC
CENTER OF QUEBEC
$539,000
229 Ch. de la Rivière-Bécancour,
Inverness, G0S 1K0
2
2
Login or register to save this listing.