
Kirkland (Montreal Island) House For Sale - $775,000
4401 Rue Rupert, H9H 3B4 | Bungalow for sale Montreal | VID#: 4401b
Login or register to access this function.
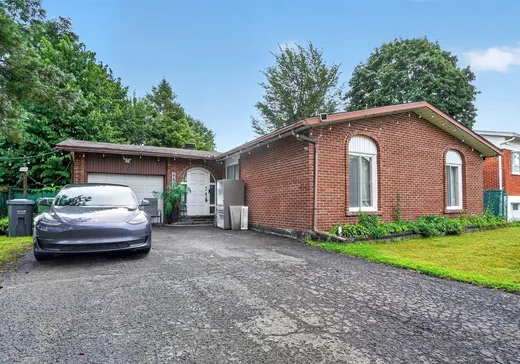
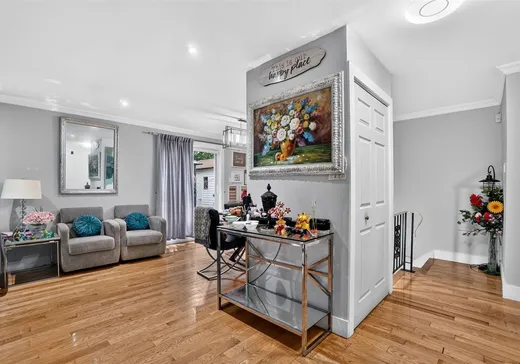
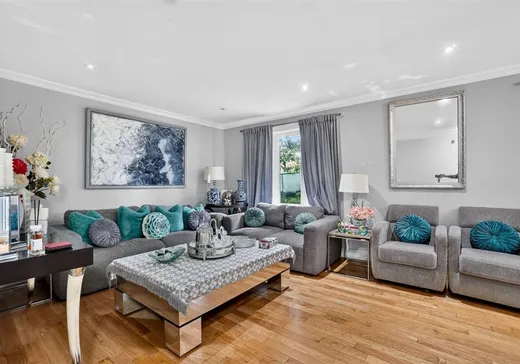
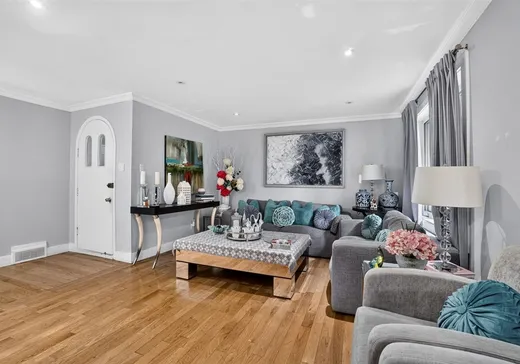
Bungalow rénové situé sur un terrain d'angle, à proximité de tous les services. Il comprend 3+2 chambres et trois salles de bains. Cuisine moderne, salon spacieux avec plancher de bois franc et sous-sol aménagé récemment rénové incluant une salle de bain. Toiture de 2021, système de chauffage de 2025.
Addendum:
Incusions:
Exclusions:
Addendum:
Incusions:
Exclusions:
Key Details
General Info
Property Type:Bungalow
Essential Information
Asking Price:$775,000
Year Built:1968
Number of Bedrooms:5
Number of Bathrooms:3
Total Number of Rooms:10
Listing Number (MLS):14467441
Intergeneration:No
Evaluations, Fees and Taxes
Building Municipal Assessment:$278,000
Lot Municipal Assessment:$324,700
Municipal Evaluation Total:$602,700
Year of Assessment:2026
Municipal Tax:$3,785
School Tax:$495
Building, Dimensions, Zoning
Total Lot Area:687 m²
Exterior Characteristics
Garage:Attached, Single Width
Parking:Driveway, Garage
Water Supply:Municipality
Sewage System:Municipality
Additional Information
Property Link (ENG):View more - House for sale - $775,000
Unit(s) Room Configuration
Room Type
Floor
Floor Type
Dimensions
Unit #: 1
Master bedroom
Ground Floor
Unspecified
14' 6" x 12' 0"
Bedroom
Ground Floor
Unspecified
10' 0" x 12' 11"
Bedroom
Ground Floor
Unspecified
9' 6" x 10' 0"
Basement
Ground Floor
Unspecified
12' 5" x 14' 9"
Dining room
Ground Floor
Unspecified
9' 7" x 9' 6"
Kitchen
Ground Floor
Unspecified
8' 4" x 16' 8"
Bedroom
Ground Floor
Unspecified
11' 9" x 13' 0"
Bedroom
Ground Floor
Unspecified
8' 10" x 11' 5"
Family room
Ground Floor
Unspecified
29' 10" x 11' 3"
Workshop
Ground Floor
Unspecified
12' 3" x 12' 6"
Bathroom
Ground Floor
Unspecified
7' 5" x 13' 8"

Mortgage Calculator
—
—
Estimated Mortgage Amount
Down Payment
Property Value
—
Down Payment
—
Estimated Mortgage Amount
—
Estimated Mortgage Payments
—
Transfer Duties*
—
* Indicative amount; varies by municipality in Québec.