
Lac-Des-Aigles House For Sale - $349,900
31 Rue Principale (Lac-des-Aigles), G0K 1V0 | Two-storey for sale Lower-Saint-Lawrence | VID#: 31ch
Login or register to access this function.
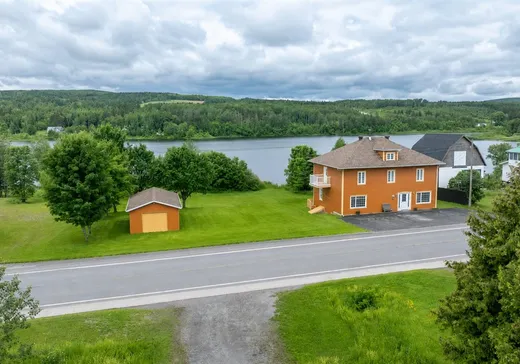
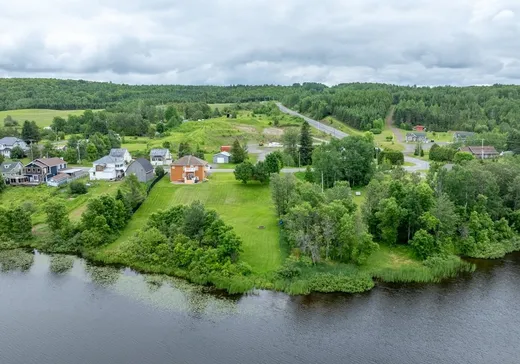
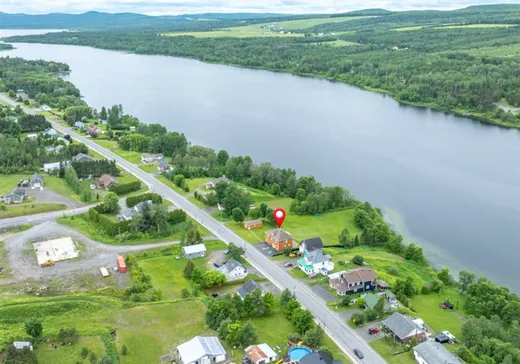
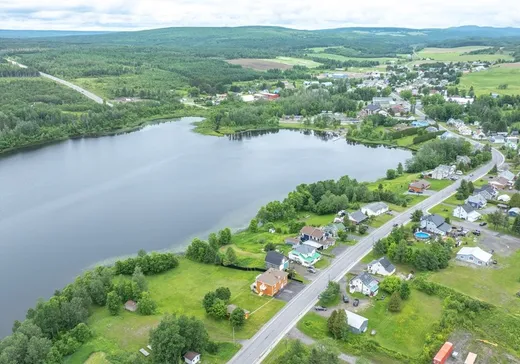
Laissez-vous charmer par cette grande propriété impeccable, bordée par le lac des Aigles et entretenue avec un soin remarquable par ses propriétaires qui l'habitent depuis plus de 50 ans. Elle offre tout l'espace souhaité pour y vivre confortablement, avec ses 3 niveaux entièrement aménagés, 3 salles de bains, 2 cuisines, 2 thermopompes et un garage 16 x 30. Ayant déjà été un 3 logements, elle présente également un beau potentiel de revenus; investisseurs, soyez avisés! Son vaste terrain de près de 55 000 pi2, avec accès au lac, invite à profiter pleinement de la tranquillité des lieux. Une propriété accueillante, complète et sans compromis!
Addendum:
Incusions:
Lustres et luminaires, stores, adoucisseur d'eau, thermopompes (2), lave-vaisselle. Certains meubles à discuter
Exclusions:
Rideaux et pôles, meubles et effets personnels
Addendum:
Incusions:
Lustres et luminaires, stores, adoucisseur d'eau, thermopompes (2), lave-vaisselle. Certains meubles à discuter
Exclusions:
Rideaux et pôles, meubles et effets personnels
Key Details
General Info
Property Type:Two or more stories
Essential Information
Asking Price:$349,900
Number of Bedrooms:4
Number of Bathrooms:3
Total Number of Rooms:19
Listing Number (MLS):16383193
Intergeneration:No
Evaluations, Fees and Taxes
Building Municipal Assessment:$107,800
Lot Municipal Assessment:$32,100
Municipal Evaluation Total:$139,900
Year of Assessment:2026
Municipal Tax:$2,258
School Tax:$131
Building, Dimensions, Zoning
Total Lot Area:5,046 m²
Topography:Sloped
Interior Characteristics
Energy/Heating:Electric, Forced Air
Fireplace/Stove:Wood stove
Windows:PVC
Exterior Characteristics
Type of Roofing:Asphalt shingles
Garage:Detached
Driveway:Asphalt
Parking:Driveway, Garage
Water Supply:Municipality
Sewage System:Municipality
Additional Information
Property Link (ENG):View more - House for sale - $349,900
Unit(s) Room Configuration
Room Type
Floor
Floor Type
Dimensions
Unit #: 1
Basement
Ground Floor
Unspecified
10' 5" x 16' 1"
Master bedroom
Ground Floor
Unspecified
9' 5" x 14' 6"
Bathroom
Ground Floor
Unspecified
8' 2" x 11' 9"
Room
Ground Floor
Unspecified
9' 8" x 15' 0"
Kitchen
Ground Floor
Unspecified
12' 3" x 17' 3"
Dining room
Ground Floor
Unspecified
9' 1" x 13' 6"
Bathroom
2
Unspecified
8' 2" x 5' 2"
Room
2
Unspecified
7' 3" x 38' 6"
Bedroom
2
Unspecified
9' 2" x 11' 2"
Bedroom
2
Unspecified
9' 1" x 12' 1"
Room
2
Unspecified
16' 5" x 12' 0"
Kitchen
2
Unspecified
9' 0" x 19' 3"
Bedroom
2
Unspecified
9' 0" x 9' 6"
Bathroom
Ground Floor
Unspecified
8' 9" x 6' 5"
Office
Ground Floor
Unspecified
12' 5" x 12' 0"
Family room
Ground Floor
Unspecified
10' 6" x 16' 8"
Hall
Ground Floor
Unspecified
19' 2" x 18' 9"
Storage
Ground Floor
Unspecified
4' 6" x 4' 8"
Room
Ground Floor
Unspecified
6' 8" x 26' 6"

Mortgage Calculator
—
—
Estimated Mortgage Amount
Down Payment
Property Value
—
Down Payment
—
Estimated Mortgage Amount
—
Estimated Mortgage Payments
—
Transfer Duties*
—
* Indicative amount; varies by municipality in Québec.