
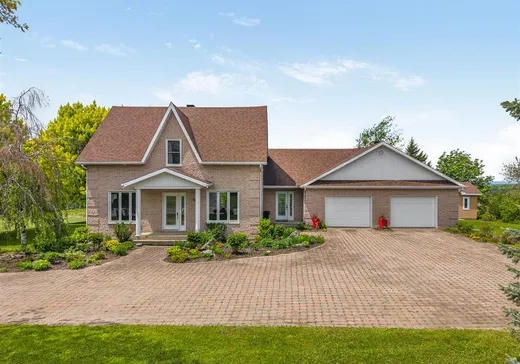
Lambton House For Sale - $499,000
228 Ch. du Petit-Lac, G0M 1H0 | One Half Storey for sale Eastern Townships | VID#: 228y
Login or register to access this function.
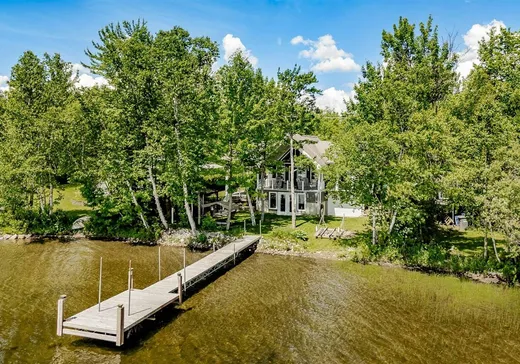
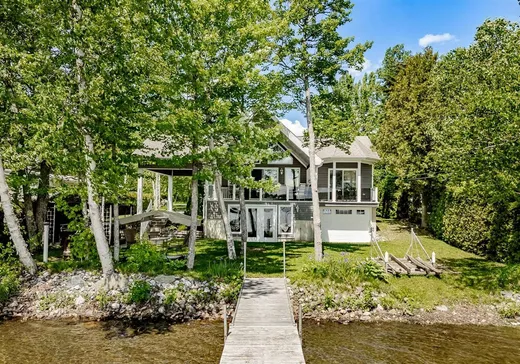
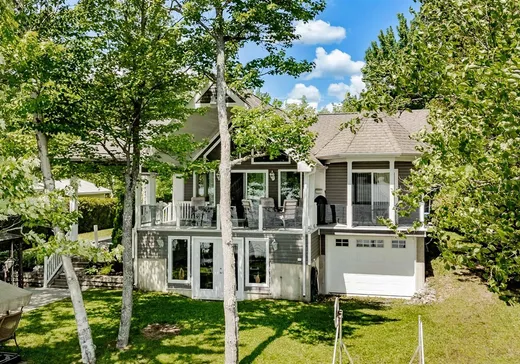
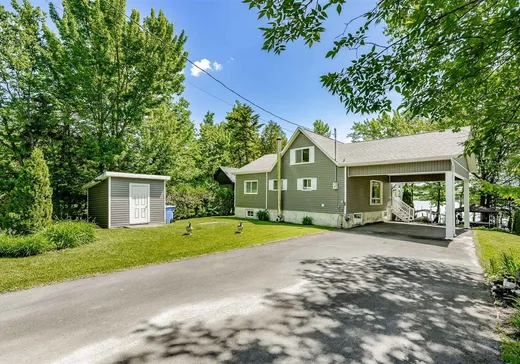
Petit lac Lambton, Estrie. Charmante propriété riveraine offrant une magnifique vue sur le lac. Érigée sur un terrain de 11 234 pi², elle bénéficie de 68 pieds de façade avec un beau rivage de petites roches, sans zone marécageuse. La propriété comprend 3 chambres à coucher, incluant la mezzanine, ainsi qu'un sous-sol aménagé. Abri d'auto ainsi qu'une partie garage au rez-de-jardin de 11 pi x 28 pi. Le Petit lac Lambton est entièrement navigable avec embarcation à moteur. Location à court terme autorisée sous certaines conditions; l'acheteur devra effectuer ses vérifications auprès de la municipalité.
Addendum:
Une belle propriété au bord de l'eau à découvrir!
Incusions:
Luminaires, rideaux, stores, quai, spa.
Exclusions:
Tous les meubles, électroménagers, monte sea-doo, effets personnels.
Addendum:
Une belle propriété au bord de l'eau à découvrir!
Incusions:
Luminaires, rideaux, stores, quai, spa.
Exclusions:
Tous les meubles, électroménagers, monte sea-doo, effets personnels.
Key Details
General Info
Property Type:1 1/2 Storey
Essential Information
Asking Price:$499,000
Year Built:1977
Number of Bedrooms:3
Number of Bathrooms:1
Number of Half Bathrooms:1
Total Number of Rooms:10
Listing Number (MLS):25790186
Intergeneration:No
Evaluations, Fees and Taxes
Building Municipal Assessment:$170,500
Lot Municipal Assessment:$135,100
Municipal Evaluation Total:$305,600
Year of Assessment:2026
Municipal Tax:$2,386
School Tax:$222
Building, Dimensions, Zoning
Total Lot Area:1,044 m²
Topography:Flat
Interior Characteristics
Energy/Heating:Electric
Fireplace/Stove:Wood stove
Windows:Aluminum, PVC
Exterior Characteristics
Type of Roofing:Asphalt shingles
Driveway:Asphalt
Parking:Driveway
Sewage System:Disposal Field, Septic Tank
Additional Information
Property Link (ENG):View more - House for sale - $499,000
Unit(s) Room Configuration
Room Type
Floor
Floor Type
Dimensions
Unit #: 1
Kitchen
Ground Floor
Unspecified
8' 90" x 11' 10"
Basement
Ground Floor
Unspecified
10' 70" x 13' 0"
Dining room
Ground Floor
Unspecified
7' 90" x 14' 70"
Bedroom
Ground Floor
Unspecified
11' 10" x 11' 70"
Bedroom
Ground Floor
Unspecified
10' 90" x 11' 20"
Bathroom
Ground Floor
Unspecified
7' 50" x 9' 11"
Bedroom
2
Unspecified
7' 60" x 8' 0"
Family room
Ground Floor
Unspecified
18' 80" x 36' 50"
Powder room
Ground Floor
Unspecified
7' 20" x 9' 30"
Room
Ground Floor
Unspecified
11' 30" x 28' 20"

Mortgage Calculator
—
—
Estimated Mortgage Amount
Down Payment
Property Value
—
Down Payment
—
Estimated Mortgage Amount
—
Estimated Mortgage Payments
—
Transfer Duties*
—
* Indicative amount; varies by municipality in Québec.
Properties for sale within proximity:
Login or register to save this listing.