
Laval (Laval-des-Rapides) House For Sale - $624,500
10 Av. Parissi, H7N 3S1 | Bungalow for sale Laval | VID#: 10gb
Login or register to access this function.
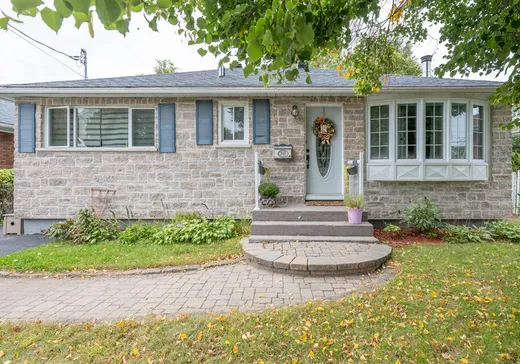
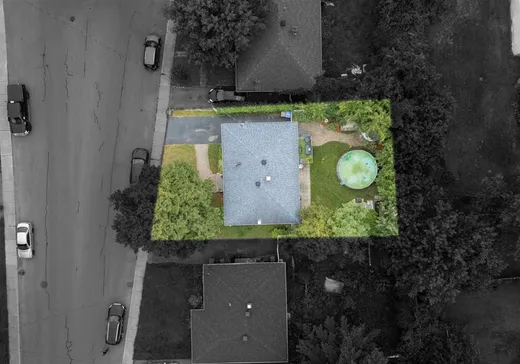
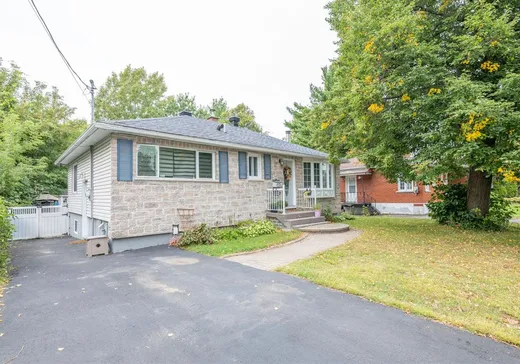
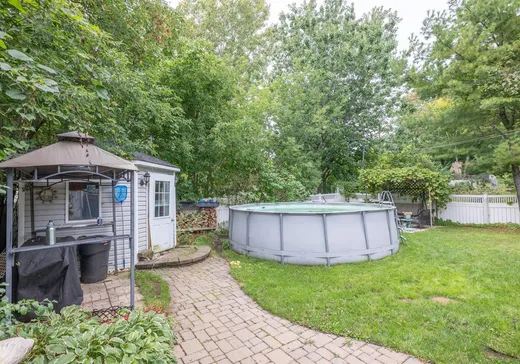
Bienvenue au 10, av. Parissi, Laval! Découvrez cette magnifique maison isolée située dans un secteur recherché, à proximité de tous les services et des principaux axes routiers. À quelques minutes du métro Montmorency, du Quartier Laval et de la Place Bell. Son terrain intime avec piscine hors terre vous offre un espace idéal pour profiter des belles journées. Vous serez charmés par la grande cuisine à aire ouverte sur la salle à manger, ainsi que par la spacieuse salle familiale au sous-sol, ainsi qu'une chambre y est aménagée, avec possibilité d'en ajouter une deuxième. Une propriété lumineuse grâce à sa généreuse fenestration, à découvrir!
Addendum:
Incusions:
Luminaires, Stores, Rideaux et Pôles, Lave-Vaisselle, Piscine Hors-Terre, Cabanon
Exclusions:
Addendum:
Incusions:
Luminaires, Stores, Rideaux et Pôles, Lave-Vaisselle, Piscine Hors-Terre, Cabanon
Exclusions:
Key Details
General Info
Property Type:Bungalow
Essential Information
Asking Price:$624,500
Year Built:1955
Number of Bedrooms:3
Number of Bathrooms:2
Total Number of Rooms:10
Listing Number (MLS):15606982
Intergeneration:No
Evaluations, Fees and Taxes
Building Municipal Assessment:$174,100
Lot Municipal Assessment:$303,600
Municipal Evaluation Total:$477,700
Year of Assessment:2026
Municipal Tax:$3,222
School Tax:$328
Building, Dimensions, Zoning
Total Lot Area:4,751 ft²
Interior Characteristics
Energy/Heating:Forced Air
Fireplace/Stove:Wood fireplace
Exterior Characteristics
Type of Roofing:Asphalt shingles
Driveway:Asphalt
Parking:Driveway
Pool:Above-ground
Water Supply:Municipality
Sewage System:Municipality
Additional Information
Property Link (ENG):View more - House for sale - $624,500
Unit(s) Room Configuration
Room Type
Floor
Floor Type
Dimensions
Unit #: 1
Hall
Ground Floor
Unspecified
3' 8" x 4' 4"
Basement
Ground Floor
Unspecified
10' 8" x 13' 8"
Dining room
Ground Floor
Unspecified
9' 7" x 11' 0"
Kitchen
Ground Floor
Unspecified
13' 8" x 10' 0"
Master bedroom
Ground Floor
Unspecified
14' 2" x 11' 0"
Bedroom
Ground Floor
Unspecified
8' 1" x 11' 0"
Family room
Ground Floor
Unspecified
19' 4" x 12' 4"
Bedroom
Ground Floor
Unspecified
11' 6" x 10' 7"
Bathroom
Ground Floor
Unspecified
5' 6" x 6' 0"
Laundry room
Ground Floor
Unspecified
9' 5" x 7' 3"
Workshop
Ground Floor
Unspecified
20' 4" x 12' 0"

Mortgage Calculator
—
—
Estimated Mortgage Amount
Down Payment
Property Value
—
Down Payment
—
Estimated Mortgage Amount
—
Estimated Mortgage Payments
—
Transfer Duties*
—
* Indicative amount; varies by municipality in Québec.