
L'Isle-Verte House For Sale - $349,000
563 2e Rang, G0L 1K0 | Two-storey for sale Lower-Saint-Lawrence | VID#: 563i
Login or register to access this function.
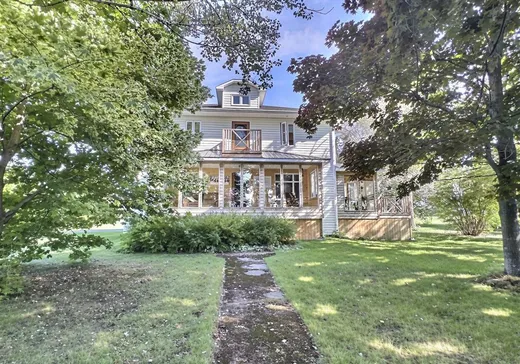
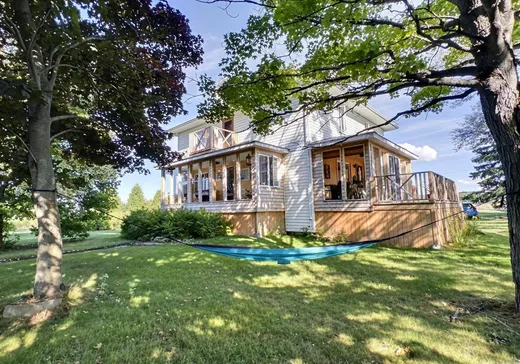
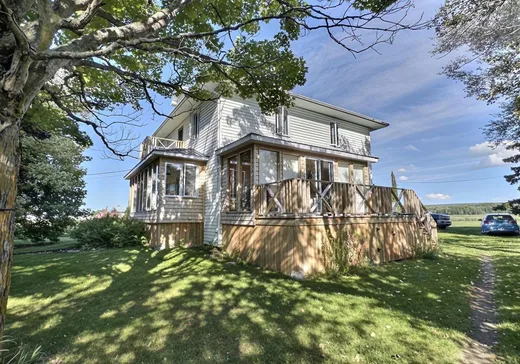
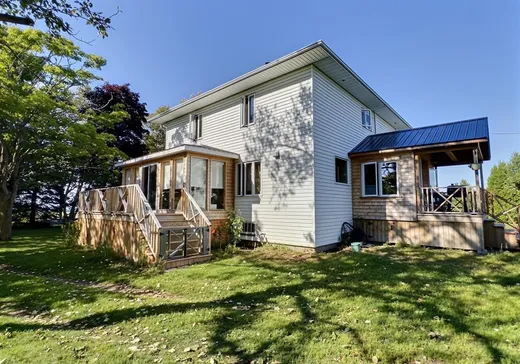
Découvrez cette charmante maison à la campagne, offrant un grand terrain sans voisin à l'arrière pour une belle intimité. Elle propose 4 chambres à coucher, dont une avec un balcon, deux solariums pour admirer la nature et de belles pièces communes. Un endroit chaleureux et paisible idéal pour profiter d'une vie agréable, confortable et en harmonie avec la nature.
Addendum:
Incusions:
Stores, rideaux, lustres, lave-vaisselle, aspirateur central et accessoires, bac à poubelle, poêle, réfrigérateur, laveuse et sécheuse, réfrigérateur du sous-sol stainless, 2 divans en cuir dans les solariums, barils en chêne avec dessus comptoir(bar), tracteur à pelouse et la tondeuse, congélateur pour la moulée des animaux dans le garage, étagère en aluminium dans la cave.
Exclusions:
Meubles et effets personnels
Addendum:
Incusions:
Stores, rideaux, lustres, lave-vaisselle, aspirateur central et accessoires, bac à poubelle, poêle, réfrigérateur, laveuse et sécheuse, réfrigérateur du sous-sol stainless, 2 divans en cuir dans les solariums, barils en chêne avec dessus comptoir(bar), tracteur à pelouse et la tondeuse, congélateur pour la moulée des animaux dans le garage, étagère en aluminium dans la cave.
Exclusions:
Meubles et effets personnels
Key Details
General Info
Property Type:Two or more stories
Essential Information
Asking Price:$349,000
Year Built:1950
Number of Bedrooms:5
Number of Bathrooms:2
Number of Half Bathrooms:1
Total Number of Rooms:17
Listing Number (MLS):13314931
Intergeneration:No
Evaluations, Fees and Taxes
Building Municipal Assessment:$137,400
Lot Municipal Assessment:$25,300
Municipal Evaluation Total:$162,700
Year of Assessment:2026
Municipal Tax:$2,237
School Tax:$134
Building, Dimensions, Zoning
Total Lot Area:5,012 m²
Topography:Flat
Interior Characteristics
Energy/Heating:Electric
Fireplace/Stove:Wood stove
Windows:PVC, Wood
Exterior Characteristics
Type of Roofing:Asphalt shingles
Garage:Detached
Driveway:Not Paved
Parking:Driveway, Garage
Water Supply:Shallow Well
Sewage System:Disposal Field, Septic Tank
Additional Information
Property Link (ENG):View more - House for sale - $349,000
Unit(s) Room Configuration
Room Type
Floor
Floor Type
Dimensions
Unit #: 1
Hall
Ground Floor
Unspecified
4' 10" x 4' 5"
Hall
Ground Floor
Unspecified
11' 2" x 4' 2"
Hall
Ground Floor
Unspecified
12' 0" x 6' 0"
Basement
Ground Floor
Unspecified
17' 6" x 12' 3"
Dining room
Ground Floor
Unspecified
12' 7" x 14' 0"
Kitchen
Ground Floor
Unspecified
14' 3" x 11' 2"
Bedroom
Ground Floor
Unspecified
10' 7" x 10' 0"
Bathroom
Ground Floor
Unspecified
10' 0" x 5' 0"
Powder room
Ground Floor
Unspecified
5' 0" x 2' 9"
Solarium
Ground Floor
Unspecified
22' 7" x 5' 5"
Solarium
Ground Floor
Unspecified
17' 4" x 7' 0"
Bedroom
2
Unspecified
11' 8" x 12' 3"
Bedroom
2
Unspecified
12' 6" x 11' 6"
Bedroom
2
Unspecified
11' 2" x 11' 7"
Bedroom
2
Unspecified
18' 1" x 11' 4"
Bathroom
2
Unspecified
7' 8" x 6' 4"
Room
Ground Floor
Unspecified
28' 5" x 26' 5"
Room
Ground Floor
Unspecified
6' 6" x 5' 8"

Mortgage Calculator
—
—
Estimated Mortgage Amount
Down Payment
Property Value
—
Down Payment
—
Estimated Mortgage Amount
—
Estimated Mortgage Payments
—
Transfer Duties*
—
* Indicative amount; varies by municipality in Québec.