
Mont-Saint-Hilaire House For Sale - $2,275,000
140 Rue Forbin-Janson, J3H 6M2 | Two-storey for sale Montérégie | VID#: 140ci
Login or register to access this function.
For sale - 20 ½ - $2,275,000 - Mont-Saint-Hilaire
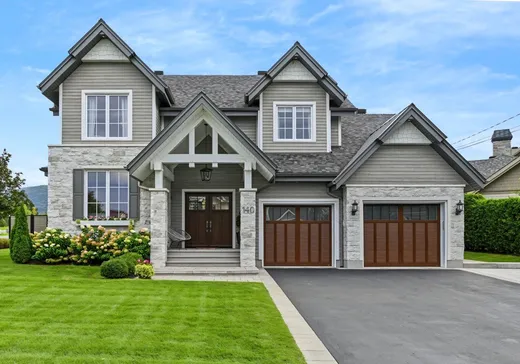
Prestigious 2020 farmhouse in Mont-Saint-Hilaire. Built with high-quality materials, you'll be impressed by its architectural details and the spaciousness it offers. Cathedral ceilings with exposed wood beams in the common areas at the back and floor-to-ceiling windows provide unparalleled natural light. This home features the potential for 7 bedrooms--including 2 on the ground floor and 3 on the second floor--4 full bathrooms, ample built-in storage, a glass-enclosed gym, a two-car garage, and more. It also includes a covered patio, an outdoor kitchen, and a hot tub. Within walking distance of schools and the commuter train.An exceptional farmhouse that was featured on the front page and in a full-length article in the magazine Les idées de la Maison.
This home was designed and built to the highest quality standards, while accommodating the evolving needs of a family.
A thoughtful architectural vision, from floor to ceiling;
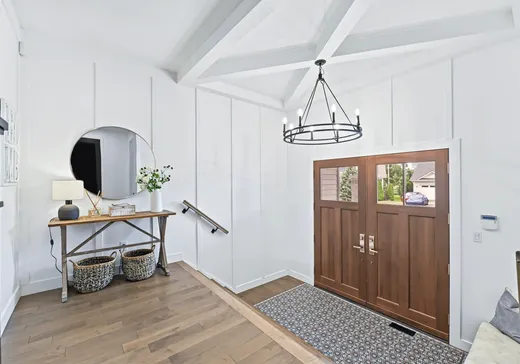
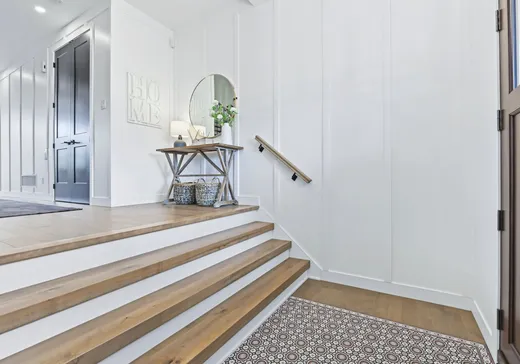
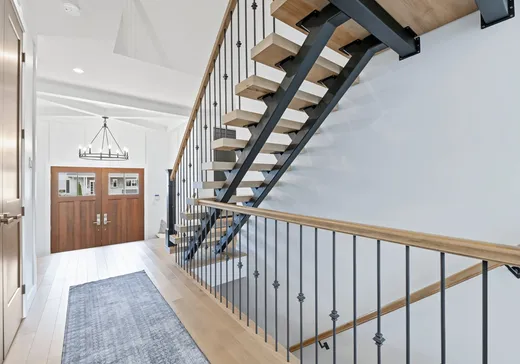
This contemporary-style farmhouse offers a warm and welcoming atmosphere while exuding character: entry doors made of exotic wood, stone, an openwork wooden staircase, wooden beams on the cathedral ceiling, built-in furniture in several areas, a slatted ceiling, and heated concrete floors in the basement. These details lend the property a refined and unique signature.
A fabulous kitchen--a work of art in itself;
A massive quartz island with seating. An entire wall of built-in cabinetry stretching from the kitchen to the dining room, featuring a central ash wood panel. Pot filler. A back kitchen with space for a second refrigerator. Appliances included.
Designed for a large family, without sacrificing elegance;
The home offers a total of 7 bedrooms, 3 of which are located on the second floor. On the ground floor, one bedroom is attached to the bathroom, creating a private suite for your guests or for a relative who might live with you. The current office could be converted into a second bedroom on the ground floor.
On the second floor, there is an exceptional master suite with a private bathroom and two walk-in closets. Two other bedrooms complete this floor, one of which has an attached bathroom.
In the basement, there are 2 additional bedrooms and a Jack and Jill bathroom with a ceramic shower.
Polished concrete floors with underfloor heating provide comfort year-round. In fact, the ceramic tiles in all the bathrooms throughout the house are heated as well.
Large, comfortable family room. A gym behind a glass wall that could serve another purpose depending on your needs, such as a home office or playroom.
Garage with multiple possibilities;
Features two beautiful wood-finished doors and space for two vehicles. Heated floor. At the back of the garage: a thoughtfully designed section that can be converted, if needed, into a professional office space with a separate entrance.
Multifunctional outdoor spaces;
Large covered deck housing a dining area and lounge space, sheltered from the elements. Covered outdoor kitchen with a bar and seating. Hot tub available. Outdoor fire pit perfect for extending evening conversations in complete comfort. Property bordered by mature hedges and fences on all sides, providing lovely privacy to the yard.
Le Village de la Gare in Mont-Saint-Hilaire, an incomparable living environment;
INCLUSIONS
Light fixtures, blinds, curtains, light poles, Fisher & Paykel built-in kitchen refrigerator, Thermador stove, pantry, alarm system, central vacuum, spa, BBQ, gazebo, bed frames (2) in the pink bedroom.
EXCLUSIONS
Dishwasher, TV mount in the living room, portable fireplace for the outdoor kitchen, gym floor mat, TV mount in the basement, generator.
Key Details
General Info
Property Type:Two or more stories
Essential Information
Asking Price:$2,275,000
Year Built:2020
Number of Bedrooms:7
Number of Bathrooms:4
Total Number of Rooms:20
Evaluations, Fees and Taxes
Municipal Tax:$6,857
School Tax:$825
Building, Dimensions, Zoning
Living Space Area:3,000.00
Interior Characteristics
Energy/Heating:Electric
Additional Information
Property Link (ENG):View more - House for sale - $2,275,000
Unit(s) Room Configuration
Room Type
Floor
Floor Type
Dimensions
Unit #: 1
Hall
Ground Floor
Other
11' 1" x 4' 10"
Kitchen
Ground Floor
Other
15' 8" x 15' 4"
Dining room
Ground Floor
Other
10' 0" x 15' 11"
Room
Ground Floor
Other
14' 6" x 7' 1"
Living room/Lounge
Ground Floor
Other
15' 8" x 15' 4"
Office
Ground Floor
Other
9' 7" x 13' 3"
Bedroom
Ground Floor
Other
12' 6" x 12' 0"
Bathroom
Ground Floor
Other
12' 6" x 4' 11"
Room
Ground Floor
Other
6' 11" x 3' 1"
Storage
Ground Floor
Other
6' 10" x 7' 3"
Master bedroom
2
Other
24' 2" x 17' 10"
Storage
2
Other
6' 4" x 10' 11"
Storage
2
Other
12' 9" x 6' 3"
Bathroom
2
Other
11' 8" x 14' 7"
Bedroom
2
Other
11' 8" x 16' 10"
Bedroom
2
Other
13' 5" x 10' 4"
Bathroom
2
Other
12' 8" x 5' 6"
Den
Basement
Other
10' 7" x 12' 6"
Family room
Basement
Other
14' 2" x 18' 11"
Room
Basement
Other
24' 10" x 12' 4"
Bedroom
Basement
Other
12' 3" x 13' 11"
Storage
Basement
Other
3' 9" x 11' 9"
Bathroom
Basement
Other
11' 11" x 5' 9"
Bedroom
Basement
Other
9' 10" x 13' 1"
Playroom
Basement
Other
6' 8" x 10' 3"
Room
Basement
Other
9' 7" x 14' 1"

Mortgage Calculator
—
—
Estimated Mortgage Amount
Down Payment
Property Value
—
Down Payment
—
Estimated Mortgage Amount
—
Estimated Mortgage Payments
—
Transfer Duties*
—
* Indicative amount; varies by municipality in Québec.
Properties for sale within proximity:
New Listing
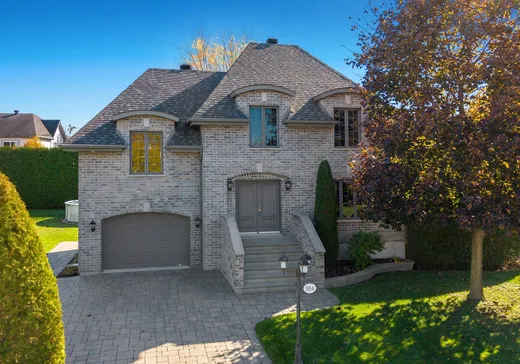
TWO OR MORE STORIES
MONTÉRÉGIE
MONTÉRÉGIE
$925,000
884 Rue des Frênes,
Mont-Saint-Hilaire, J3G 4S6
4
1
1
New Listing
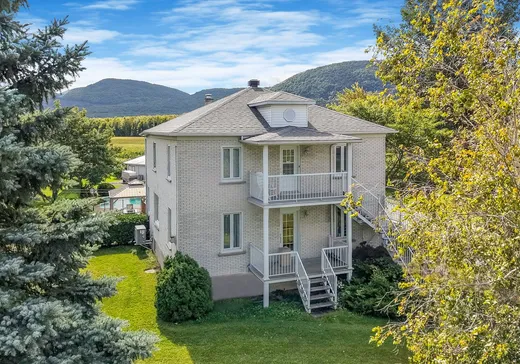
TWO OR MORE STORIES
MONTÉRÉGIE
MONTÉRÉGIE
$825,000
1340-1340A Boulevard Sir-Wilfrid-Laurier,
Mont-Saint-Hilaire, J3H 0M5
6
3
1
New Listing
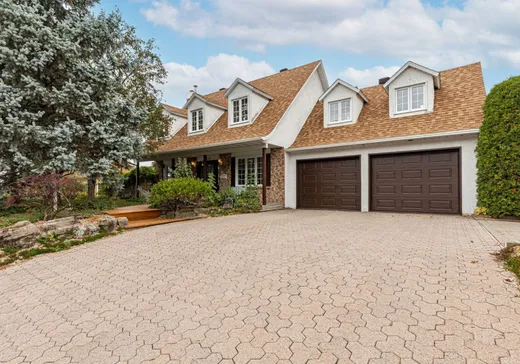
TWO OR MORE STORIES
MONTÉRÉGIE
MONTÉRÉGIE
$849,000
117 Rue de la Rocque,
Mont-Saint-Hilaire, J3H 4C6
4
2
1
New Listing
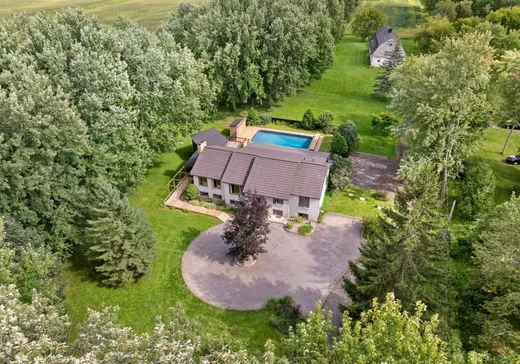
TWO OR MORE STORIES
MONTÉRÉGIE
MONTÉRÉGIE
$1,385,000
1650 Chemin Ozias-Leduc,
Mont-Saint-Hilaire, J3G 4S6
5
3
New Listing
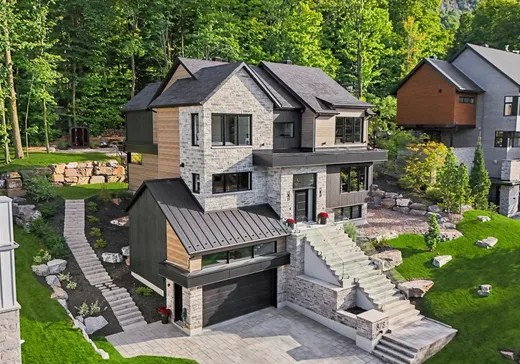
TWO OR MORE STORIES
MONTÉRÉGIE
MONTÉRÉGIE
$2,209,900
878 Rue des Bernaches,
Mont-Saint-Hilaire, J3H 0G7
6
3
1
3,244 SF
New Listing
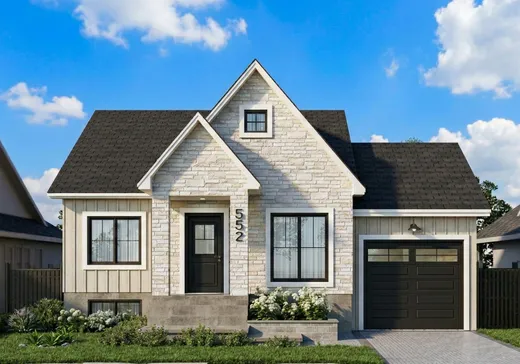
TWO OR MORE STORIES
MONTÉRÉGIE
MONTÉRÉGIE
$669,900
546 Rue Marc-Jeanotte,
Mont-Saint-Hilaire, J3H 0S8
2
1
New Listing
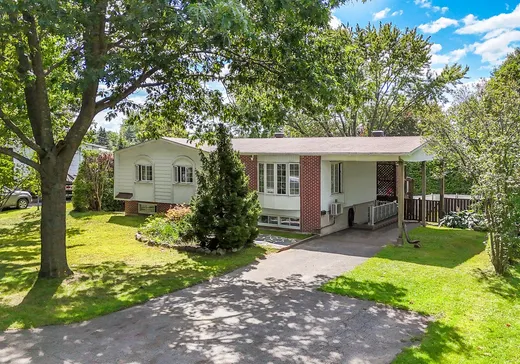
TWO OR MORE STORIES
MONTÉRÉGIE
MONTÉRÉGIE
$599,000
808 Rue Ringuet,
Mont-Saint-Hilaire, J3H 3X7
5
2
New Listing
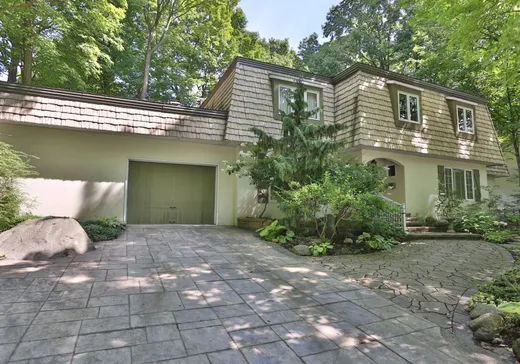
TWO OR MORE STORIES
MONTÉRÉGIE
MONTÉRÉGIE
$949,000
816 Rue Hébert,
Mont-Saint-Hilaire, J3H 1S9
4
2
1
Login or register to save this listing.