
Notre-Dame-du-Portage House For Sale - $599,900
170 Rue des Îles, G0L 1Y0 | Two-storey for sale Lower-Saint-Lawrence | VID#: 170bn
Login or register to access this function.
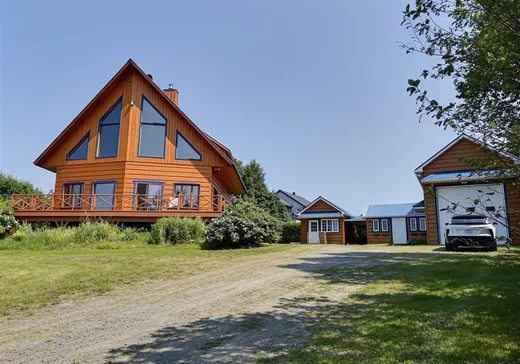
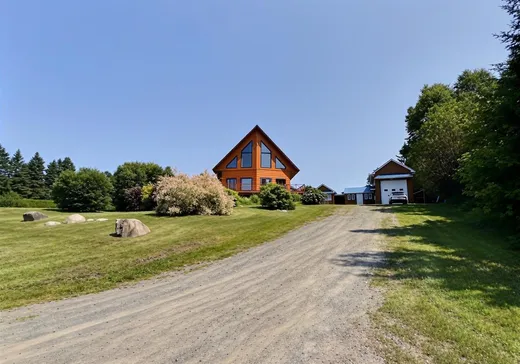
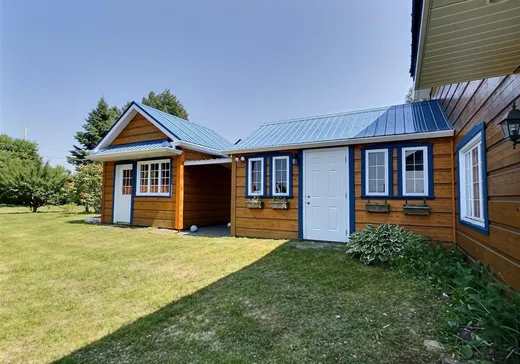
Magnifique propriété avec mezzanine offrant une fenesration abondante qui baigne les espaces de lumière naturelle. Nichée sur un vaste terrain boisé et très intime borné d'un ruisseau en cascade, elle propose une vue imprenable sur le majestueux Fleuve St-Laurent. Répartie sur 3 étages, cette maison comprend 3 chambres à coucher et 3 salles de bains, offrant un espace de vie à la fois spacieux, chaleureux et fonctionnel. Un véritable havre de paix où nature, confort et panorama exceptionnel se rencontrent. Une visite s'impose !
Addendum:
Rapport d'évaluation au dossier.
Incusions:
Luminaires, échangeur d'air, bois de chauffage, matériaux restants, aspirateur central et ses accessoires, ouvre-porte électrique et télécommande, bacs à poubelles
Exclusions:
Lave-vaisselle à discuter
Addendum:
Rapport d'évaluation au dossier.
Incusions:
Luminaires, échangeur d'air, bois de chauffage, matériaux restants, aspirateur central et ses accessoires, ouvre-porte électrique et télécommande, bacs à poubelles
Exclusions:
Lave-vaisselle à discuter
Key Details
General Info
Property Type:Two or more stories
Essential Information
Asking Price:$599,900
Year Built:2008
Number of Bedrooms:3
Number of Bathrooms:3
Total Number of Rooms:13
Listing Number (MLS):23312760
Intergeneration:No
Evaluations, Fees and Taxes
Building Municipal Assessment:$507,700
Lot Municipal Assessment:$106,900
Municipal Evaluation Total:$614,600
Year of Assessment:2026
Municipal Tax:$3,834
School Tax:$357
Building, Dimensions, Zoning
Total Lot Area:46,806 ft²
Interior Characteristics
Energy/Heating:Electric
Windows:PVC, Wood
Exterior Characteristics
Type of Roofing:10
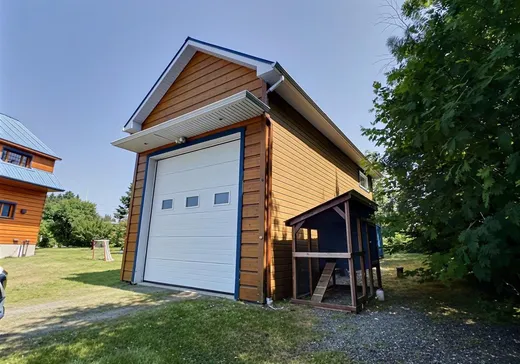
Garage:Detached
Driveway:Not Paved
Parking:Driveway, Garage
Water Supply:Artesian Well
Sewage System:Disposal Field, Septic Tank
Additional Information
Property Link (ENG):View more - House for sale - $599,900
Unit(s) Room Configuration
Room Type
Floor
Floor Type
Dimensions
Unit #: 1
Hall
Ground Floor
Unspecified
11' 3" x 6' 9"
Dining room
Ground Floor
Unspecified
13' 10" x 11' 3"
Basement
Ground Floor
Unspecified
20' 6" x 15' 2"
Bedroom
Ground Floor
Unspecified
10' 8" x 11' 0"
Bathroom
Ground Floor
Unspecified
10' 8" x 7' 9"
Kitchen
Ground Floor
Unspecified
12' 4" x 10' 11"
Bedroom
2
Unspecified
9' 1" x 8' 3"
Bathroom
2
Unspecified
10' 3" x 6' 0"
Bedroom
2
Unspecified
14' 10" x 10' 11"
Family room
Ground Floor
Unspecified
30' 0" x 15' 9"
Bathroom
Ground Floor
Unspecified
10' 7" x 9' 10"
Bedroom
Ground Floor
Unspecified
10' 2" x 9' 2"
Room
Ground Floor
Unspecified
22' 0" x 9' 1"

Mortgage Calculator
—
—
Estimated Mortgage Amount
Down Payment
Property Value
—
Down Payment
—
Estimated Mortgage Amount
—
Estimated Mortgage Payments
—
Transfer Duties*
—
* Indicative amount; varies by municipality in Québec.