
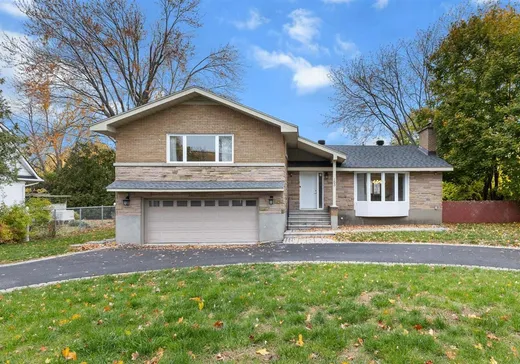
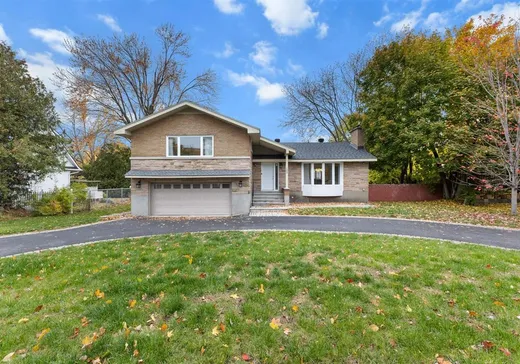
Pointe-Claire (Montreal Island) House For Sale - $1,390,000
183 Ch. du Bord-du-Lac-Lakeshore, H9S 4J9 | Split-level for sale Montreal | VID#: 183y
Login or register to access this function.
Vendeur motivé ! Faites votre offre. Toutes les offres sérieuses seront étudiées et discutées.
Addendum:
Vendeur motivé ! Faites votre offre. Toutes les offres sérieuses seront étudiées et discutées.
Incusions:
Réfrigérateur, lave-vaisselle, cuisinière, laveuse et sécheuse.
Exclusions:
Addendum:
Vendeur motivé ! Faites votre offre. Toutes les offres sérieuses seront étudiées et discutées.
Incusions:
Réfrigérateur, lave-vaisselle, cuisinière, laveuse et sécheuse.
Exclusions:
Key Details
General Info
Property Type:Split-level
Essential Information
Asking Price:$1,390,000
Year Built:1960
Number of Bedrooms:5
Number of Bathrooms:3
Total Number of Rooms:16
Listing Number (MLS):11768191
Intergeneration:No
Evaluations, Fees and Taxes
Building Municipal Assessment:$478,500
Lot Municipal Assessment:$798,200
Municipal Evaluation Total:$1,276,700
Year of Assessment:2024
Municipal Tax:$7,485
School Tax:$974
Building, Dimensions, Zoning
Total Lot Area:10,955 ft²
Interior Characteristics
Energy/Heating:Forced Air
Fireplace/Stove:Gas Fireplace
Exterior Characteristics
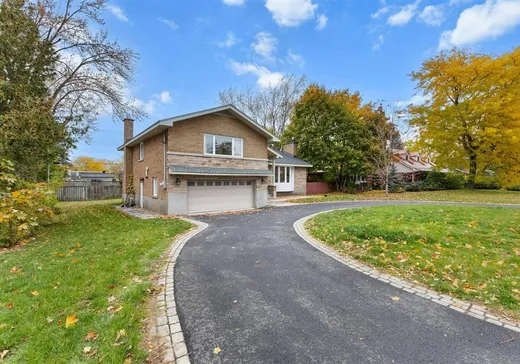
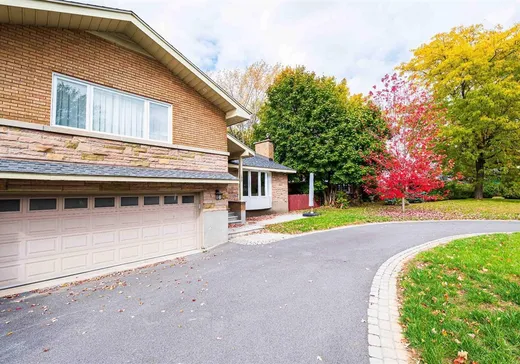
Garage:Double width or more, Heated
Parking:Garage
Water Supply:Municipality
Sewage System:Municipality
Additional Information
Property Link (ENG):View more - House for sale - $1,390,000
Unit(s) Room Configuration
Room Type
Floor
Floor Type
Dimensions
Unit #: 1
Master bedroom
4
Unspecified
16' 0" x 14' 3"
Bathroom
4
Unspecified
5' 0" x 11' 8"
Storage
4
Unspecified
7' 3" x 10' 1"
Bedroom
4
Unspecified
12' 2" x 14' 1"
Bedroom
4
Unspecified
8' 8" x 12' 7"
Office
4
Unspecified
8' 3" x 11' 3"
Bathroom
4
Unspecified
5' 0" x 10' 4"
Basement
3
Unspecified
20' 7" x 16' 3"
Kitchen
3
Unspecified
15' 4" x 12' 7"
Dining room
3
Unspecified
11' 7" x 12' 7"
Hall
3
Unspecified
6' 4" x 10' 8"
Family room
2
Unspecified
24' 6" x 16' 1"
Bathroom
2
Unspecified
5' 3" x 9' 3"
Room
2
Unspecified
21' 3" x 23' 3"
Family room
Ground Floor
Unspecified
27' 4" x 12' 7"
Laundry room
Ground Floor
Unspecified
8' 0" x 14' 2"
Storage
Ground Floor
Unspecified
10' 0" x 10' 1"
Workshop
Ground Floor
Unspecified
8' 8" x 10' 1"
Storage
Ground Floor
Unspecified
8' 8" x 5' 8"
Hall
Ground Floor
Unspecified
22' 3" x 3' 8"

Mortgage Calculator
—
—
Estimated Mortgage Amount
Down Payment
Property Value
—
Down Payment
—
Estimated Mortgage Amount
—
Estimated Mortgage Payments
—
Transfer Duties*
—
* Indicative amount; varies by municipality in Québec.
Properties for sale within proximity:
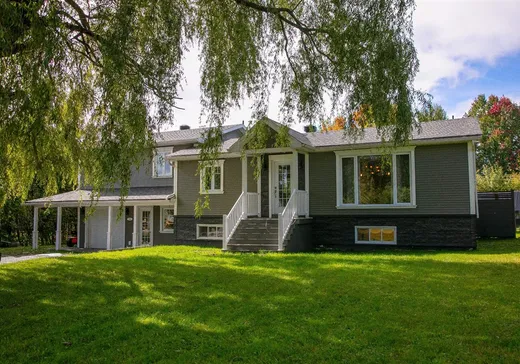
SPLIT-LEVEL
MONTREAL
MONTREAL
$499,900
200 Route 116,
Pointe-Claire (Montreal Island), J0B 2H0
6
2
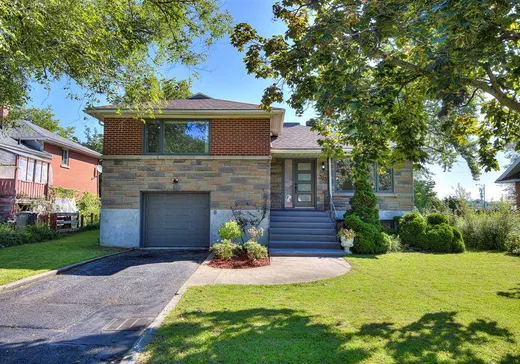
SPLIT-LEVEL
MONTREAL
MONTREAL
$925,000
323 Av. de l'Eldorado,
Pointe-Claire (Montreal Island), H9R 3H1
4
3
Login or register to save this listing.