
Saint-Adalbert House For Sale - $895,000
1663 Rue Principale, J0A 1E0 | Two-storey for sale Chaudière-Appalaches | VID#: 1663d
Login or register to access this function.
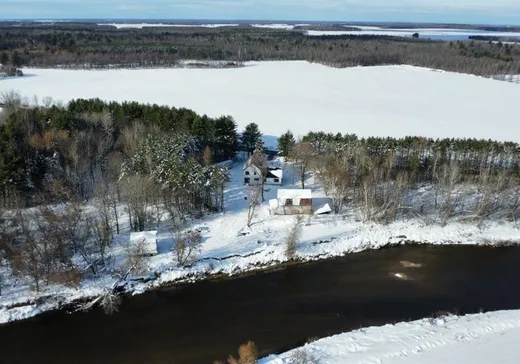
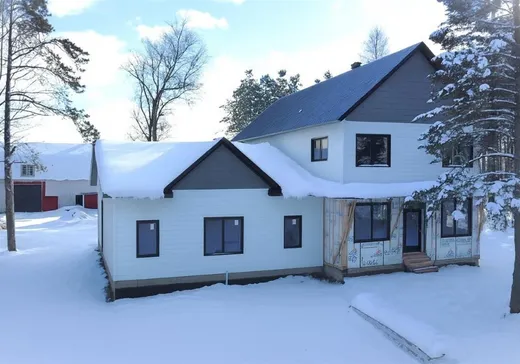
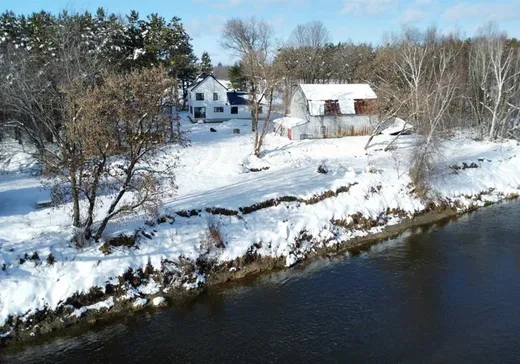
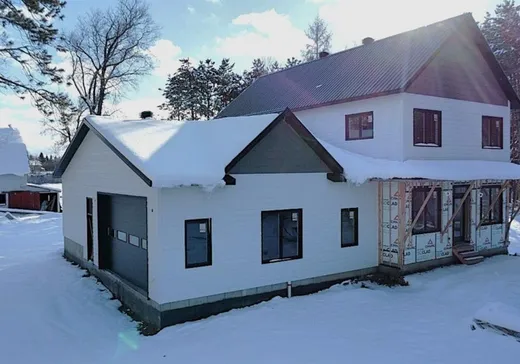
St-Albert (Centre-du-Québec) : Domaine de 8,26 acres bordé par la rivière Nicolet et entouré de forêt. À moins de 2 km de Saint-Albert, il comprend une maison neuve en construction sur un solage agrandi, avec chauffage radiant, toiture en tôle et revêtement SmartSide. S'ajoutent une grange isolée chauffée au bois et l'ancienne maison sur piliers de béton prête pour un nouvel usage. Un lieu idéal pour créer une petite fermette ou profiter d'un espace paisible près des services. Visualisez le plein potentiel de la propriété et découvrez à quoi pourrait ressembler la maison une fois terminée grâce à la nouvelle fonction « Redécorer » de Centris.
Addendum:
Incusions:
Voir Annexe A1
Exclusions:
Voir Annexe A1
Addendum:
Incusions:
Voir Annexe A1
Exclusions:
Voir Annexe A1
Key Details
General Info
Property Type:Two or more stories
Essential Information
Asking Price:$895,000
Number of Bedrooms:4
Number of Bathrooms:2
Number of Half Bathrooms:1
Total Number of Rooms:17
Listing Number (MLS):15545788
Intergeneration:No
Evaluations, Fees and Taxes
Building Municipal Assessment:$168,400
Lot Municipal Assessment:$161,100
Municipal Evaluation Total:$329,500
Year of Assessment:2026
Municipal Tax:$2,118
School Tax:$192
Building, Dimensions, Zoning
Total Lot Area:8
Topography:Flat
Interior Characteristics
Energy/Heating:Electric, Radiant
Windows:Aluminum
Exterior Characteristics
Type of Roofing:10
Garage:Attached, Double width or more, Heated
Driveway:Not Paved
Parking:Driveway
Water Supply:Artesian Well
Sewage System:Disposal Field, Septic Tank
Additional Information
Property Link (ENG):View more - House for sale - $895,000
Unit(s) Room Configuration
Room Type
Floor
Floor Type
Dimensions
Unit #: 1
Basement
Ground Floor
Unspecified
20' 80" x 23' 40"
Dining room
Ground Floor
Unspecified
15' 10" x 12' 50"
Kitchen
Ground Floor
Unspecified
13' 50" x 23' 40"
Powder room
Ground Floor
Unspecified
8' 0" x 5' 10"
Room
Ground Floor
Unspecified
6' 90" x 7' 90"
Laundry room
Ground Floor
Unspecified
6' 60" x 5' 50"
Bathroom
Ground Floor
Unspecified
9' 30" x 11' 50"
Bedroom
Ground Floor
Unspecified
13' 40" x 12' 11"
Storage
Ground Floor
Unspecified
9' 0" x 4' 50"
Hall
Ground Floor
Unspecified
6' 90" x 6' 11"
Bedroom
2
Unspecified
13' 30" x 11' 40"
Storage
2
Unspecified
13' 30" x 4' 0"
Bedroom
2
Unspecified
13' 30" x 10' 0"
Storage
2
Unspecified
13' 30" x 3' 20"
Bedroom
2
Unspecified
13' 30" x 12' 80"
Storage
2
Unspecified
9' 60" x 4' 0"
Room
Ground Floor
Unspecified
23' 0" x 28' 11"

Mortgage Calculator
—
—
Estimated Mortgage Amount
Down Payment
Property Value
—
Down Payment
—
Estimated Mortgage Amount
—
Estimated Mortgage Payments
—
Transfer Duties*
—
* Indicative amount; varies by municipality in Québec.
Properties for sale within proximity:
New Listing
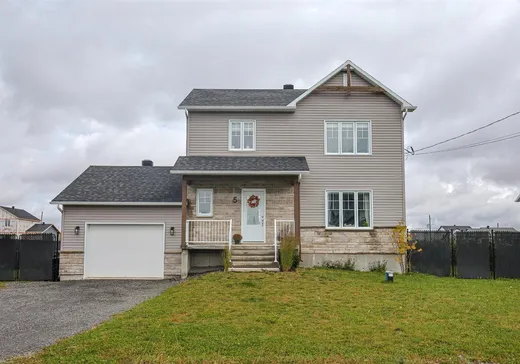
TWO OR MORE STORIES
CHAUDIÈRE-APPALACHES
CHAUDIÈRE-APPALACHES
$615,000
5 Rue Landry,
Saint-Adalbert, J0A 1E0
5
2
1
New Listing
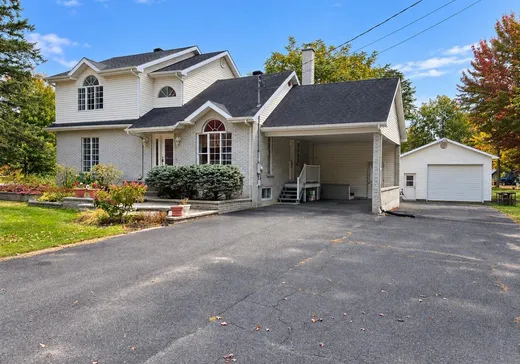
TWO OR MORE STORIES
CHAUDIÈRE-APPALACHES
CHAUDIÈRE-APPALACHES
$399,000
3 2e Avenue O.,
Saint-Adalbert, J0A 1E0
4
3
Login or register to save this listing.