
Saint-Antonin House For Sale - $364,900
674 Ch. de Rivière-Verte, G0L 2J0 | Bungalow for sale Lower-Saint-Lawrence | VID#: 674d
Login or register to access this function.
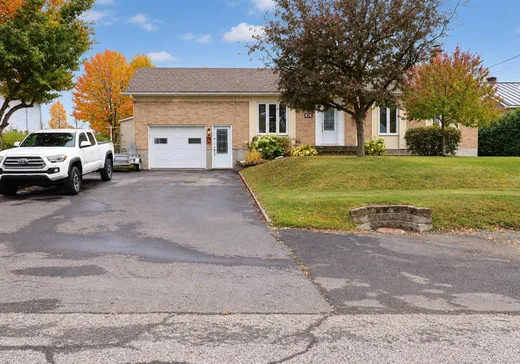
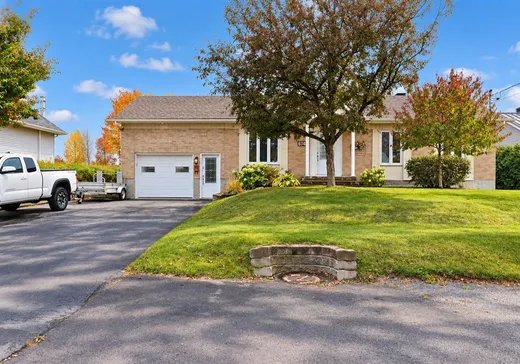
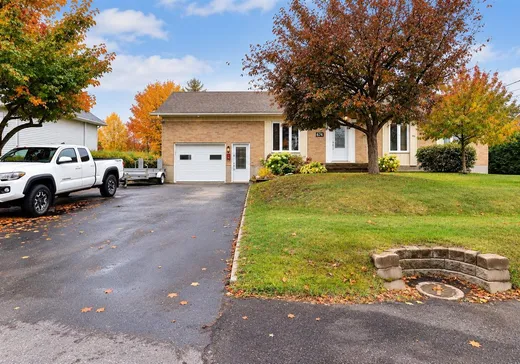
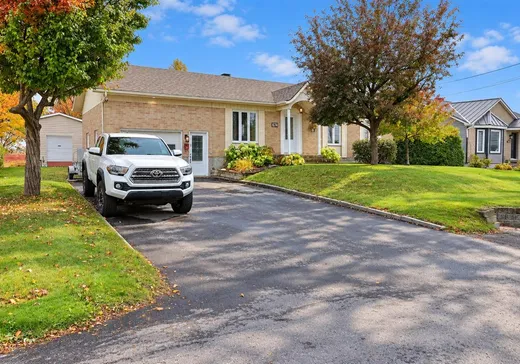
Une maison où l'on se sent bien! Impeccable et soigneusement entretenue par les mêmes propriétaires depuis sa construction en 1983, cette propriété tout brique témoigne des souvenirs créés pendant plus de 40 ans. Aujourd'hui, elle est prête à tourner la page. Vous y trouverez 3 chambres au RDC ainsi qu'un garage annexé pratique. À l'extérieur, profitez d'un terrain de près de 15000 pi², boisé et sans voisin arrière, offrant une cour paisible. Le tout à seulement 5 min. de RDL. Une maison simple, chaleureuse et impeccable, à proximité de tout. Ce sentiment que l'on espère tous ressentir lors d'une visite : celui d'être déjà un peu chez soi.
Addendum:
Incusions:
Lustres, rideaux, stores, pôle à rideaux, poêle au bois, bois de chauffage restant, ouvre-porte électrique et télécommande (X2), bac à poubelle (X1), bac de récupération (X1), congélateur tombeau du sous-sol, divan-lit du sous-sol, aspirateur central et accessoires, base de lit double des 2 chambres du RDC + couvre-lit (X2), réfrigérateur, cuisinière, lave-vaisselle
Exclusions:
Meubles et effets personnels. Foyer au propane extérieur. À discuter : Laveuse et sécheuse, certains meubles extérieurs.
Addendum:
Incusions:
Lustres, rideaux, stores, pôle à rideaux, poêle au bois, bois de chauffage restant, ouvre-porte électrique et télécommande (X2), bac à poubelle (X1), bac de récupération (X1), congélateur tombeau du sous-sol, divan-lit du sous-sol, aspirateur central et accessoires, base de lit double des 2 chambres du RDC + couvre-lit (X2), réfrigérateur, cuisinière, lave-vaisselle
Exclusions:
Meubles et effets personnels. Foyer au propane extérieur. À discuter : Laveuse et sécheuse, certains meubles extérieurs.
Key Details
General Info
Property Type:Bungalow
Essential Information
Asking Price:$364,900
Year Built:1982
Number of Bedrooms:3
Number of Bathrooms:1
Total Number of Rooms:11
Listing Number (MLS):22762608
Intergeneration:No
Evaluations, Fees and Taxes
Building Municipal Assessment:$259,600
Lot Municipal Assessment:$45,300
Municipal Evaluation Total:$304,900
Year of Assessment:2026
Municipal Tax:$1
School Tax:$185
Building, Dimensions, Zoning
Total Lot Area:1,382 m²
Topography:Flat, Sloped
Interior Characteristics
Energy/Heating:Electric
Fireplace/Stove:Wood stove
Windows:PVC, Wood
Exterior Characteristics
Type of Roofing:Asphalt shingles
Garage:Attached
Driveway:Asphalt
Parking:Driveway, Garage
Water Supply:Municipality
Sewage System:Municipality
Additional Information
Property Link (ENG):View more - House for sale - $364,900
Unit(s) Room Configuration
Room Type
Floor
Floor Type
Dimensions
Unit #: 1
Hall
Ground Floor
Unspecified
6' 0" x 3' 5"
Kitchen
Ground Floor
Unspecified
11' 0" x 10' 2"
Dining room
Ground Floor
Unspecified
7' 8" x 11' 0"
Basement
Ground Floor
Unspecified
11' 0" x 16' 4"
Bedroom
Ground Floor
Unspecified
11' 0" x 8' 10"
Bedroom
Ground Floor
Unspecified
11' 0" x 10' 7"
Bedroom
Ground Floor
Unspecified
7' 10" x 8' 11"
Bathroom
Ground Floor
Unspecified
7' 3" x 7' 8"
Family room
Ground Floor
Unspecified
17' 10" x 14' 5"
Playroom
Ground Floor
Unspecified
14' 7" x 16' 9"
Bedroom
Ground Floor
Unspecified
7' 1" x 15' 9"
Workshop
Ground Floor
Unspecified
7' 1" x 5' 1"
Storage
Ground Floor
Unspecified
7' 2" x 6' 10"

Mortgage Calculator
—
—
Estimated Mortgage Amount
Down Payment
Property Value
—
Down Payment
—
Estimated Mortgage Amount
—
Estimated Mortgage Payments
—
Transfer Duties*
—
* Indicative amount; varies by municipality in Québec.