
Saint-Épiphane House For Sale - $189,900
235 Rue Bernier, G0L 2X0 | One Half Storey for sale Lower-Saint-Lawrence | VID#: 235aw
Login or register to access this function.
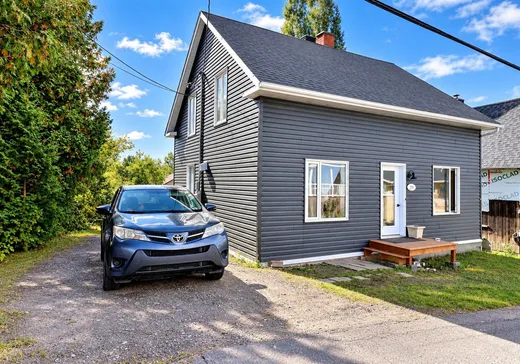
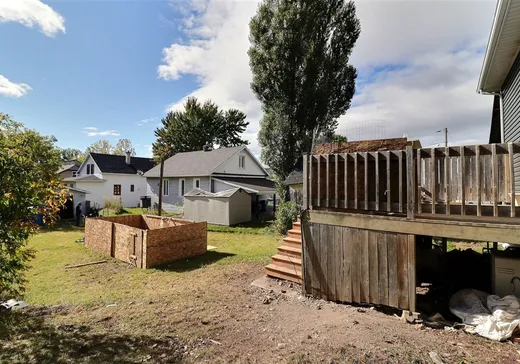
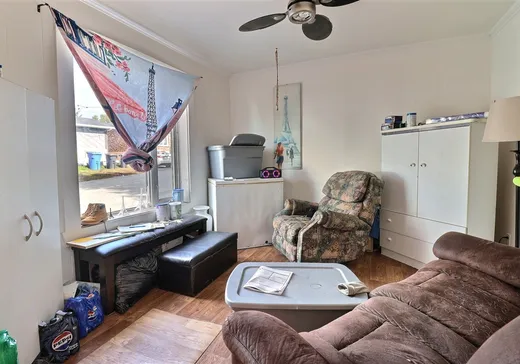
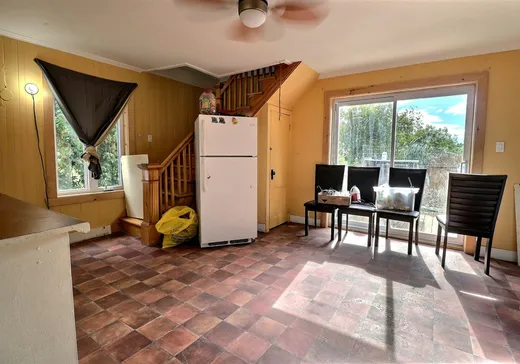
Une maison à prix accessible, offrant 4 chambres et un paiement qui pourrait être plus avantageux qu'un loyer! Plusieurs rénovations importantes ont été réalisées au cours des 3 dernières années : revêtement extérieur en vinyle avec retrait de l'ancien revêtement d'amiante, travaux d'isolation incluant le retrait du bran de scie et l'ajout d'isolant à l'entretoit, sablage des planchers du 2e étage ainsi qu'une mise à jour électrique avec remplacement du panneau. La propriété est actuellement louée 1 350 $/mois, N.C., N.E. et eau chaude non fournie, avec un bail se terminant le 31 août 2027. Une option intéressante à voir!
Addendum:
Incusions:
Lustres, stores, rideaux du propriétaire, bac à poubelles (X1), bac à récupération (X1). Déshumidificateur.
Exclusions:
Meubles et effets personnels des locataires. Meubles et effets du propriétaire au sous-sol.
Addendum:
Incusions:
Lustres, stores, rideaux du propriétaire, bac à poubelles (X1), bac à récupération (X1). Déshumidificateur.
Exclusions:
Meubles et effets personnels des locataires. Meubles et effets du propriétaire au sous-sol.
Key Details
General Info
Property Type:1 1/2 Storey
Essential Information
Asking Price:$189,900
Year Built:1948
Number of Bedrooms:4
Number of Bathrooms:1
Total Number of Rooms:13
Listing Number (MLS):10572453
Intergeneration:No
Evaluations, Fees and Taxes
Building Municipal Assessment:$85,100
Lot Municipal Assessment:$11,500
Municipal Evaluation Total:$96,600
Year of Assessment:2026
Municipal Tax:$1
School Tax:$53
Building, Dimensions, Zoning
Total Lot Area:677 m²
Topography:Flat, Sloped
Interior Characteristics
Energy/Heating:Baseboards, Electric
Windows:PVC, Wood
Exterior Characteristics
Type of Roofing:Asphalt shingles
Driveway:Not Paved
Parking:Driveway
Water Supply:Municipality, With water meter
Sewage System:Municipality
Additional Information
Property Link (ENG):View more - House for sale - $189,900
Unit(s) Room Configuration
Room Type
Floor
Floor Type
Dimensions
Unit #: 1
Hall
Ground Floor
Unspecified
8' 3" x 4' 1"
Basement
Ground Floor
Unspecified
11' 0" x 10' 7"
Bedroom
Ground Floor
Unspecified
9' 5" x 10' 11"
Kitchen
Ground Floor
Unspecified
9' 7" x 11' 4"
Dining room
Ground Floor
Unspecified
5' 9" x 11' 4"
Bathroom
Ground Floor
Unspecified
10' 1" x 8' 6"
Storage
Ground Floor
Unspecified
7' 9" x 4' 7"
Room
2
Unspecified
15' 10" x 11' 6"
Master bedroom
2
Unspecified
11' 3" x 10' 6"
Bedroom
2
Unspecified
9' 2" x 12' 6"
Bedroom
2
Unspecified
10' 8" x 9' 11"
Storage
2
Unspecified
6' 9" x 6' 2"
Cellar/Cold room
Ground Floor
Unspecified
24' 0" x 24' 0"

Mortgage Calculator
—
—
Estimated Mortgage Amount
Down Payment
Property Value
—
Down Payment
—
Estimated Mortgage Amount
—
Estimated Mortgage Payments
—
Transfer Duties*
—
* Indicative amount; varies by municipality in Québec.