
Saint-Hubert-de-rivière-du-loup House For Sale - $114,500
2 Rue Bérubé, G0L 3L0 | Two-storey for sale Lower-Saint-Lawrence | VID#: 2eu
Login or register to access this function.
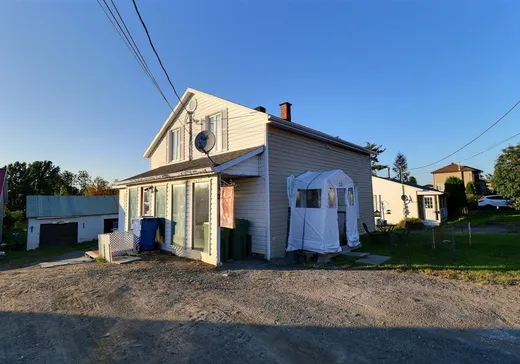
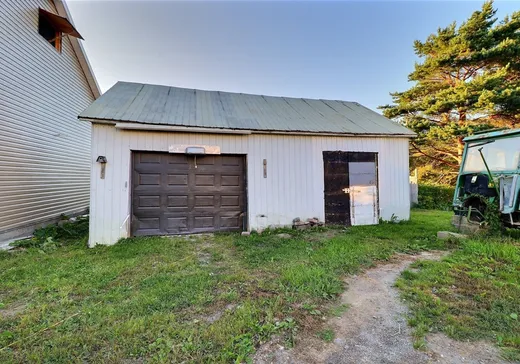
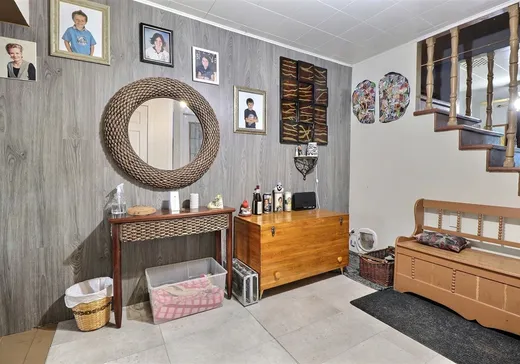

Idéalement située en plein coeur du village, à distance de marche de l'école et de l'épicerie, cette propriété propose 4 chambres à coucher et une salle de bain complète pour répondre aux besoins d'une famille ou d'un premier acheteur. La propriété est chauffée au bois par fournaise. Le terrain de 898,7 mètres carrés offre suffisamment d'espace extérieur pour profiter pleinement des belles saisons. Une opportunité à considérer sérieusement pour qui cherche à s'installer dans un secteur pratique et tranquille, à un prix qui se démarque avantageusement du marché actuel.
Addendum:
Incusions:
Luminaires, stores, rideaux, congélateur au sous-sol
Exclusions:
Tous les biens et effets personnels du vendeur
Addendum:
Incusions:
Luminaires, stores, rideaux, congélateur au sous-sol
Exclusions:
Tous les biens et effets personnels du vendeur
Key Details
General Info
Property Type:Two or more stories
Essential Information
Asking Price:$114,500
Year Built:1961
Number of Bedrooms:4
Number of Bathrooms:1
Total Number of Rooms:14
Listing Number (MLS):16425393
Intergeneration:No
Evaluations, Fees and Taxes
Building Municipal Assessment:$87,600
Lot Municipal Assessment:$12,600
Municipal Evaluation Total:$100,200
Year of Assessment:2023
Municipal Tax:$2,368
School Tax:$55
Building, Dimensions, Zoning
Total Lot Area:899 m²
Interior Characteristics
Windows:PVC
Exterior Characteristics
Type of Roofing:11
Parking:Driveway
Water Supply:Municipality
Sewage System:Municipality
Additional Information
Property Link (ENG):View more - House for sale - $114,500
Unit(s) Room Configuration
Room Type
Floor
Floor Type
Dimensions
Unit #: 1
Room
Ground Floor
Unspecified
10' 0" x 8' 8"
Room
Ground Floor
Unspecified
13' 4" x 8' 5"
Room
Ground Floor
Unspecified
17' 5" x 29' 5"
Room
Ground Floor
Unspecified
22' 5" x 16' 8"
Kitchen
Ground Floor
Unspecified
10' 5" x 11' 8"
Hall
Ground Floor
Unspecified
15' 0" x 14' 4"
Bathroom
Ground Floor
Unspecified
11' 1" x 15' 7"
Hall
Ground Floor
Unspecified
10' 9" x 11' 3"
Family room
Ground Floor
Unspecified
13' 3" x 18' 1"
Bedroom
Ground Floor
Unspecified
13' 3" x 8' 4"
Hall
Ground Floor
Unspecified
16' 0" x 5' 0"
Bedroom
2
Unspecified
10' 4" x 10' 9"
Bedroom
2
Unspecified
23' 6" x 11' 5"
Bedroom
2
Unspecified
10' 5" x 10' 9"

Mortgage Calculator
—
—
Estimated Mortgage Amount
Down Payment
Property Value
—
Down Payment
—
Estimated Mortgage Amount
—
Estimated Mortgage Payments
—
Transfer Duties*
—
* Indicative amount; varies by municipality in Québec.