
Saint-Juste-Du-Lac House For Sale - $149,900
176 Ch. du Lac, G0L 3R0 | Two-storey for sale Lower-Saint-Lawrence | VID#: 176z
Login or register to access this function.
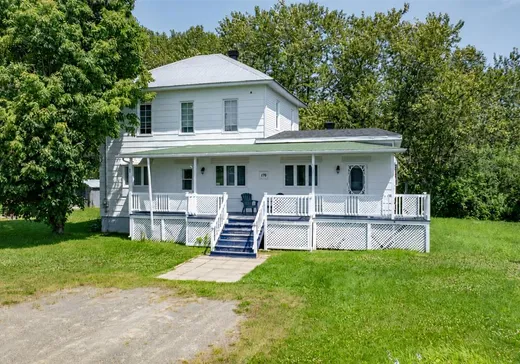
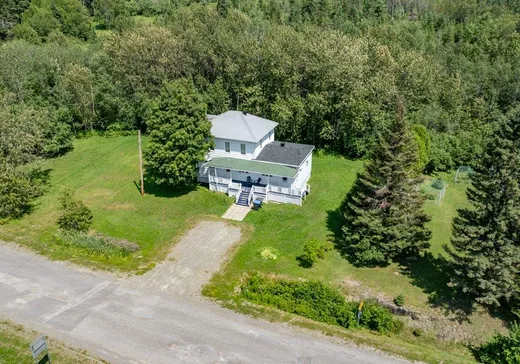
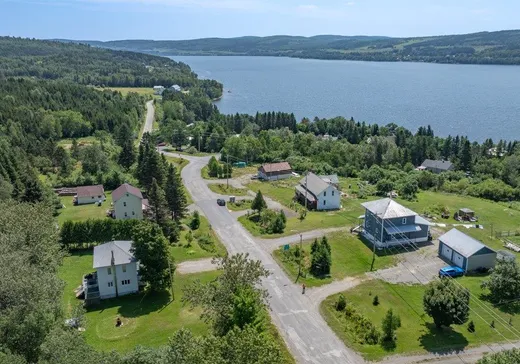
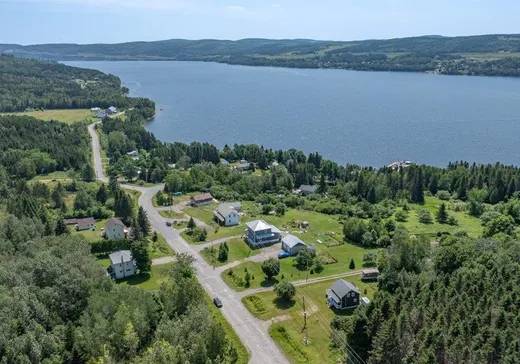
Découvrez cette charmante demeure offrant une magnifique vue panoramique sur le lac Témiscouata. Située à seulement 300 mètres du traversier menant à Notre-Dame-du-Lac et à proximité du parc national du Lac-Témiscouata, elle bénéficie d'un emplacement privilégié donnant accès à une multitude d'activités de plein air. Elle vous charmera par ses vastes aires de vie lumineuses et ses espaces fonctionnels. Son terrain intime de plus de 15 000 pi² vous permettra de profiter pleinement de la tranquillité des lieux et de son panorama exceptionnel. Une propriété à découvrir!
Addendum:
Incusions:
Luminaires, habillages de fenêtres, lave-vaisselle, fournaise, les meubles présents dans la propriété (laveuse défectueuse)
Exclusions:
Effets personnels et outils au sous-sol
Addendum:
Incusions:
Luminaires, habillages de fenêtres, lave-vaisselle, fournaise, les meubles présents dans la propriété (laveuse défectueuse)
Exclusions:
Effets personnels et outils au sous-sol
Key Details
General Info
Property Type:Two or more stories
Essential Information
Asking Price:$149,900
Year Built:1934
Number of Bedrooms:3
Number of Bathrooms:1
Total Number of Rooms:12
Listing Number (MLS):27049560
Intergeneration:No
Evaluations, Fees and Taxes
Building Municipal Assessment:$112,800
Lot Municipal Assessment:$11,500
Municipal Evaluation Total:$124,300
Year of Assessment:2026
Municipal Tax:$1,487
School Tax:$57
Building, Dimensions, Zoning
Total Lot Area:1,451 m²
Topography:Flat
Interior Characteristics
Energy/Heating:Baseboards, Forced Air
Windows:PVC, Wood
Exterior Characteristics
Type of Roofing:11
Driveway:Not Paved
Parking:Driveway
Water Supply:Artesian Well
Sewage System:Disposal Field, Septic Tank
Additional Information
Property Link (ENG):View more - House for sale - $149,900
Unit(s) Room Configuration
Room Type
Floor
Floor Type
Dimensions
Unit #: 1
Basement
Ground Floor
Unspecified
11' 9" x 10' 1"
Dining room
Ground Floor
Unspecified
10' 8" x 12' 4"
Kitchen
Ground Floor
Unspecified
13' 0" x 14' 8"
Hall
Ground Floor
Unspecified
5' 1" x 28' 9"
Bathroom
Ground Floor
Unspecified
11' 9" x 3' 4"
Laundry room
Ground Floor
Unspecified
8' 1" x 10' 4"
Storage
Ground Floor
Unspecified
3' 0" x 4' 6"
Master bedroom
2
Unspecified
8' 7" x 16' 4"
Bedroom
2
Unspecified
9' 5" x 9' 9"
Bedroom
2
Unspecified
12' 8" x 8' 3"
Room
2
Unspecified
20' 6" x 5' 9"
Room
Ground Floor
Unspecified
20' 1" x 43' 0"

Mortgage Calculator
—
—
Estimated Mortgage Amount
Down Payment
Property Value
—
Down Payment
—
Estimated Mortgage Amount
—
Estimated Mortgage Payments
—
Transfer Duties*
—
* Indicative amount; varies by municipality in Québec.