
Saint-Mathieu-de-Rioux House For Sale - $365,000
319 Chemin du Lac Sud, G0L 3T0 | Two-storey for sale Lower-Saint-Lawrence | VID#: 319y
Login or register to access this function.
For sale - 7 ½ - $365,000 - Saint-Mathieu-de-Rioux
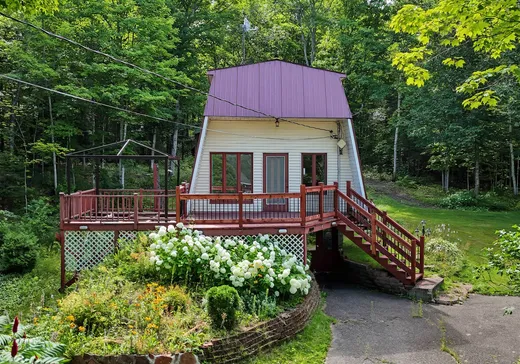
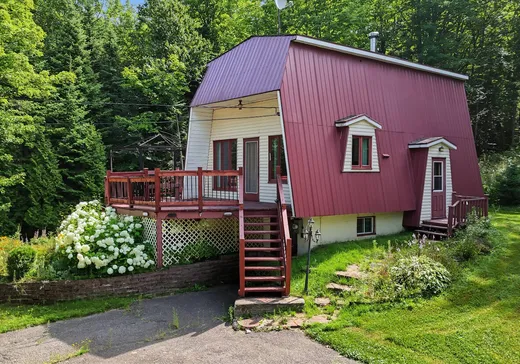
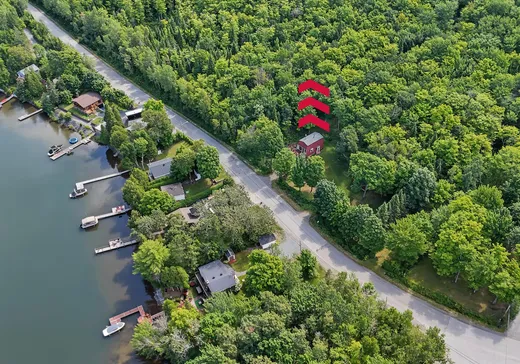
A true haven in the heart of nature, this charming property sits on a vast wooded lot of over 185,118 m², offering privacy and tranquility. Its abundant woodwork, generous windows, and open-concept living area create an authentic and welcoming atmosphere. It features three bedrooms, a bathroom with laundry facilities, and a partially finished basement with a separate entrance. A large deck and outbuilding complete this peaceful and enchanting setting.Nestled in the heart of a verdant setting, this uniquely charming property sits on an impressive wooded lot of over 185,118.2 m², offering privacy, tranquility, and a true sense of escape into nature.
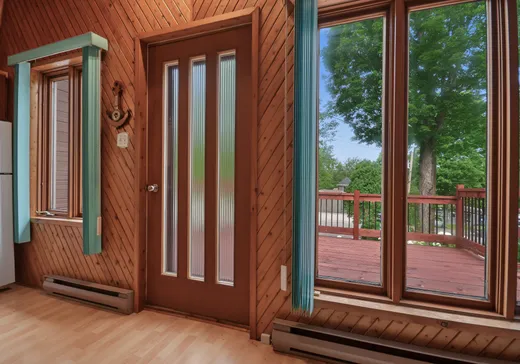
From the moment you arrive, you will be captivated by its distinctive architecture and warm ambiance. Inside, the abundant woodwork envelops the spaces in an authentic and comforting atmosphere, reminiscent of the charm of a forest retreat. Generous windows allow beautiful natural light to flood in while creating a seamless connection with the surrounding landscape.
The open-concept living area is distinguished by its high ceilings and inviting character. The functional kitchen blends harmoniously with the dining area, creating an ideal space for sharing precious moments with family and friends.
The property features a spacious master bedroom offering comfort and versatility, as well as a full bathroom with washer and dryer hookups. Upstairs, two additional bedrooms provide ample space for family and guests in a cozy and intimate setting.
The partially finished basement, with its own separate entrance, offers excellent potential for customization. A family room, relaxation area, workshop, or hobby space: let your imagination run wild and create a space perfectly suited to your lifestyle.
Outside, the large deck allows you to fully enjoy the natural surroundings, while the expansive wooded lot provides welcome tranquility.
A true haven of peace for those who dream of nature, privacy, and a warm living environment, far from the hustle and bustle of everyday life.
****************
As the seller's real estate broker, I inform the buyer, who is not represented by a real estate broker, that I represent the seller and will defend their interests.
*The buyer is officially and legally represented by the broker of their choice only when bound to that broker by a purchase brokerage agreement.
**Fair treatment: This means acting transparently and communicating objective information on all facts relevant to the transaction, as well as the rights and obligations of all parties involved, whether or not they are represented by a broker.
Note: Consult the OACIQ website for more details.
I do not represent or advocate for the buyer's interests. I recommend that the buyer be represented by the real estate broker of their choice. If the buyer nevertheless chooses not to be represented, as the seller's real estate broker, I will ensure that the buyer receives fair treatment.
INCLUSIONS
Light fixtures, window coverings, in the sugar bush: the evaporator, the boilers and the 2 wood stoves (no guarantee of conformity).
EXCLUSIONS
--
Key Details
General Info
Property Type:Two or more stories
Essential Information
Asking Price:$365,000
Year Built:1985
Number of Bedrooms:3
Number of Bathrooms:1
Total Number of Rooms:7
Evaluations, Fees and Taxes
Municipal Tax:$3,132
School Tax:$135
Interior Characteristics
Energy/Heating:Electric
Additional Information
Property Link (ENG):View more - House for sale - $365,000
Unit(s) Room Configuration
Room Type
Floor
Floor Type
Dimensions
Unit #: 1
Hall
Ground Floor
Other
6' 3" x 3' 3"
Hall
Ground Floor
Other
4' 4" x 3' 3"
Kitchen
Ground Floor
Other
11' 3" x 5' 2"
Dining room
Ground Floor
Other
8' 2" x 6' 0"
Living room/Lounge
Ground Floor
Other
13' 1" x 4' 6"
Bedroom
Ground Floor
Other
12' 0" x 7' 10"
Bathroom
Ground Floor
Other
7' 7" x 6' 11"
Bedroom
2
Other
9' 9" x 6' 4"
Bedroom
2
Other
9' 9" x 4' 10"
Hall
Basement
Other
11' 0" x 7' 4"
Living room/Lounge
Basement
Other
17' 6" x 9' 9"
Room
Basement
Other
11' 0" x 6' 5"

Mortgage Calculator
—
—
Estimated Mortgage Amount
Down Payment
Property Value
—
Down Payment
—
Estimated Mortgage Amount
—
Estimated Mortgage Payments
—
Transfer Duties*
—
* Indicative amount; varies by municipality in Québec.
Properties for sale within proximity:

TWO OR MORE STORIES
LOWER-SAINT-LAWRENCE
LOWER-SAINT-LAWRENCE
$699,000
358 Ch. Dionne,
Saint-Mathieu-de-Rioux, G0L 3T0
4
2
1

TWO OR MORE STORIES
LOWER-SAINT-LAWRENCE
LOWER-SAINT-LAWRENCE
$169,000
1 Ch. du Lac S.,
Saint-Mathieu-de-Rioux, G0L 3T0
1
1
Login or register to save this listing.