
Saint-Paul-d'Abbotsford House For Sale - $2,645,000
70Z-76 Rg de la Montagne, J0E 1A0 | Two-storey for sale Montérégie | VID#: 70cn
Login or register to access this function.
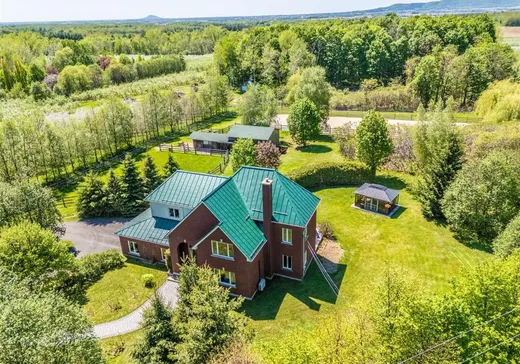
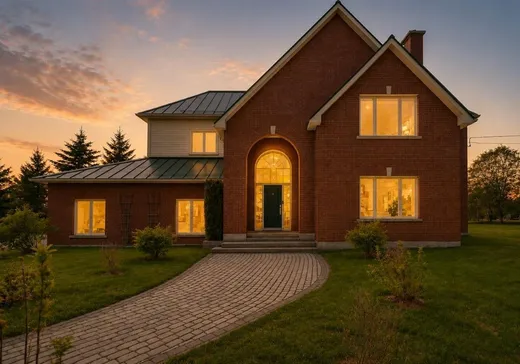
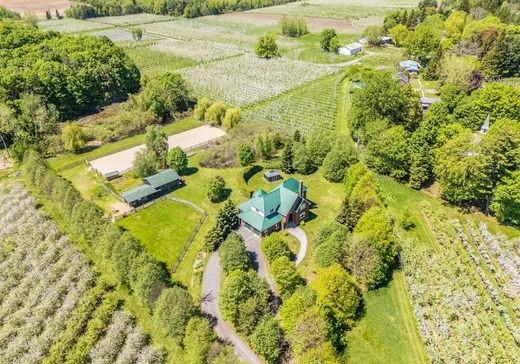
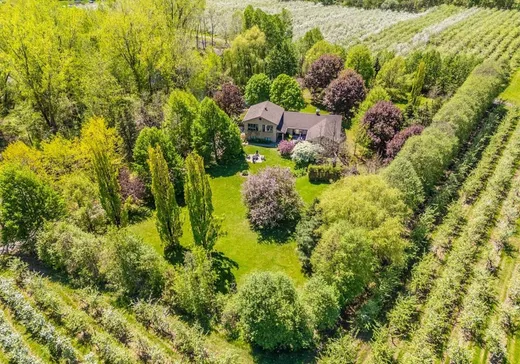
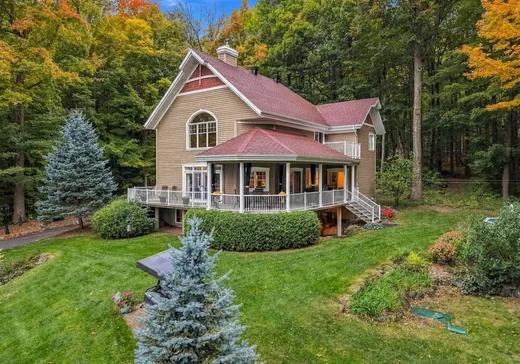
St-Paul-d'Abbotsford (Montérégie) : Au pied du mont Yamaska, sur le recherché rang de la Montagne, ce domaine pomicole de 65,22 acres combine résidences, revenus et potentiel agricole. Il comprend deux maisons, dont une actuellement louée, un verger de plus de 20 000 pommiers nains sur environ 40 acres, une bleuetière d'environ 1 000 plants matures et une érablière non exploitée avec bâtiment. Avec des revenus locatifs d'environ 70 000 $ par année, des installations équestres, un garage, deux étangs et un emplacement accessible près de l'autoroute 10, cette propriété offre de nombreuses possibilités.
Addendum:
Incusions:
Voir Annexe A1
Exclusions:
Voir Annexe A1
Addendum:
Incusions:
Voir Annexe A1
Exclusions:
Voir Annexe A1
Key Details
General Info
Property Type:Two or more stories
Essential Information
Asking Price:$2,645,000
Year Built:2000
Number of Bedrooms:2
Number of Bathrooms:2
Total Number of Rooms:11
Listing Number (MLS):28180968
Intergeneration:No
Evaluations, Fees and Taxes
Building Municipal Assessment:$905,700
Lot Municipal Assessment:$1,121,300
Municipal Evaluation Total:$2,027,000
Year of Assessment:2026
Municipal Tax:$8,440
School Tax:$920
Building, Dimensions, Zoning
Total Lot Area:65
Topography:Sloped
Interior Characteristics
Fireplace/Stove:Wood stove
Windows:Aluminum
Exterior Characteristics
Garage:Attached, Detached
Driveway:Asphalt
Parking:Driveway
Water Supply:Artesian Well
Sewage System:Disposal Field, Septic Tank
Additional Information
Property Link (ENG):View more - House for sale - $2,645,000
Unit(s) Room Configuration
Room Type
Floor
Floor Type
Dimensions
Unit #: 1
Basement
Ground Floor
Unspecified
14' 0" x 15' 80"
Kitchen
Ground Floor
Unspecified
15' 11" x 27' 0"
Hall
Ground Floor
Unspecified
14' 0" x 27' 0"
Master bedroom
Ground Floor
Unspecified
16' 10" x 16' 30"
Bathroom
Ground Floor
Unspecified
12' 70" x 18' 0"
Laundry room
Ground Floor
Unspecified
5' 0" x 11' 0"
Room
2
Unspecified
15' 0" x 16' 0"
Basement
2
Unspecified
11' 0" x 16' 40"
Bedroom
2
Unspecified
14' 0" x 16' 0"
Office
2
Unspecified
11' 0" x 16' 0"
Bathroom
2
Unspecified
8' 11" x 12' 0"

Mortgage Calculator
—
—
Estimated Mortgage Amount
Down Payment
Property Value
—
Down Payment
—
Estimated Mortgage Amount
—
Estimated Mortgage Payments
—
Transfer Duties*
—
* Indicative amount; varies by municipality in Québec.
Properties for sale within proximity:
New Listing
TWO OR MORE STORIES
MONTÉRÉGIE
MONTÉRÉGIE
$999,900
1345 Rue du Sommet,
Saint-Paul-d'Abbotsford, J0E 1A0
3
2
1
Login or register to save this listing.