
Sainte-Catherine-de-la-Jacques-Cartier House For Sale - $375,000
5040 Route de Fossambault, App. 120, G3N 1V4 | Two-storey for sale Québec | VID#: 5040d
Login or register to access this function.
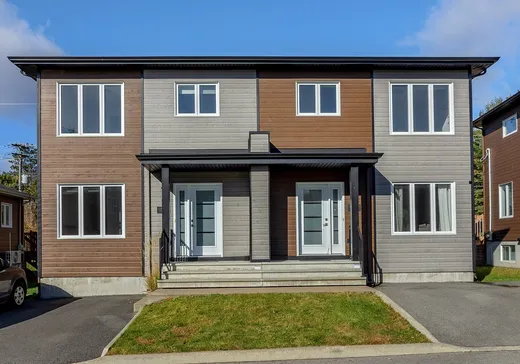
Venez vivre aux HABITATIONS DU PLATEAU! Ce projet est tout réfléchi pour accueillir les familles qui veulent savourer les beaux moments du quotidien sans se casser la tête! Facile d'accès, à proximité de tous les services, parc privé pour enfants, rue cul-de-sac, etc. Offert ici : jumelé 2 étages avec s-sol/3 chambres à coucher avec possibilité de 2 autres au SS. Patio en fibre de verre, rampe en alluminium & terrassement faits, incluant 2 stationnements asphaltés. Optez pour la facilité!
Addendum:
Secteur privé avec frais communs servant à l'entretien de la rue et du parc
Incusions:
Thermopompe, échangeur d'air
Exclusions:
Poles, rideaux, lave-vaisselle, Rack à télévision, tous les effets du locataire
Addendum:
Secteur privé avec frais communs servant à l'entretien de la rue et du parc
Incusions:
Thermopompe, échangeur d'air
Exclusions:
Poles, rideaux, lave-vaisselle, Rack à télévision, tous les effets du locataire
Key Details
General Info
Property Type:Two or more stories
Essential Information
Asking Price:$375,000
Year Built:2018
Number of Bedrooms:3
Number of Bathrooms:1
Number of Half Bathrooms:1
Total Number of Rooms:9
Listing Number (MLS):21528766
Intergeneration:No
Evaluations, Fees and Taxes
Building Municipal Assessment:$197,900
Lot Municipal Assessment:$71,500
Municipal Evaluation Total:$269,400
Year of Assessment:2026
Municipal Tax:$897
School Tax:$175
Interior Characteristics
Energy/Heating:Electric
Windows:PVC
Exterior Characteristics
Type of Roofing:Asphalt shingles
Driveway:Asphalt
Parking:Driveway
Water Supply:Municipality
Sewage System:Municipality
Additional Information
Property Link (ENG):View more - House for sale - $375,000
Unit(s) Room Configuration
Room Type
Floor
Floor Type
Dimensions
Unit #: 1
Basement
Ground Floor
Unspecified
10' 9" x 11' 9"
Kitchen
Ground Floor
Unspecified
12' 1" x 15' 0"
Dining room
Ground Floor
Unspecified
9' 5" x 11' 7"
Powder room
Ground Floor
Unspecified
3' 0" x 9' 1"
Master bedroom
2
Unspecified
12' 2" x 11' 9"
Storage
2
Unspecified
5' 5" x 8' 6"
Bedroom
2
Unspecified
10' 5" x 10' 9"
Bedroom
2
Unspecified
10' 5" x 11' 0"
Bathroom
2
Unspecified
8' 3" x 12' 1"
Family room
Ground Floor
Unspecified
15' 2" x 28' 0"
Laundry room
Ground Floor
Unspecified
9' 2" x 7' 9"

Mortgage Calculator
—
—
Estimated Mortgage Amount
Down Payment
Property Value
—
Down Payment
—
Estimated Mortgage Amount
—
Estimated Mortgage Payments
—
Transfer Duties*
—
* Indicative amount; varies by municipality in Québec.
Properties for sale within proximity:
New Listing
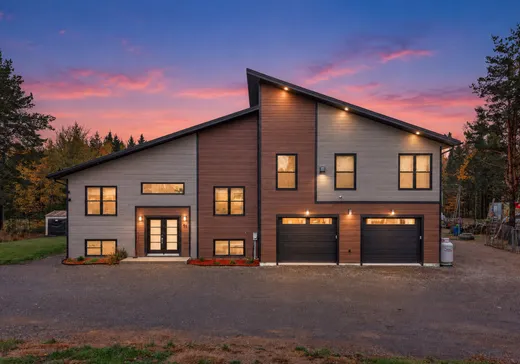
TWO OR MORE STORIES
QUÉBEC
QUÉBEC
$1,149,900
55-55A Rue du Grand-Pré,
Sainte-Catherine-de-la-Jacques-Cartier, G3N 1G5
3
2

TWO OR MORE STORIES
QUÉBEC
QUÉBEC
$699,000
51 Rue Boilard,
Sainte-Catherine-de-la-Jacques-Cartier, G3N 1Y1
4
3
Login or register to save this listing.