
Sainte-Catherine-de-la-Jacques-Cartier House For Sale - $1,149,900
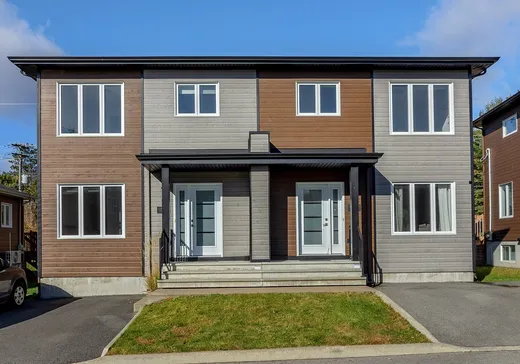
55-55A Rue du Grand-Pré, G3N 1G5 | Two-storey for sale Québec | VID#: 55cq
Login or register to access this function.
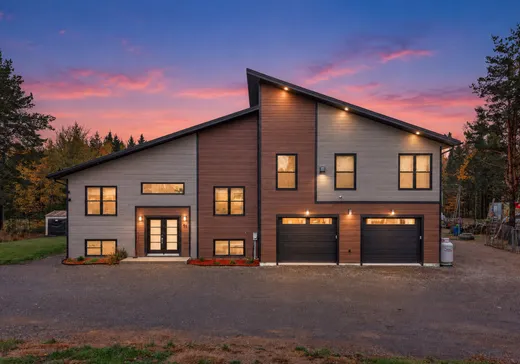
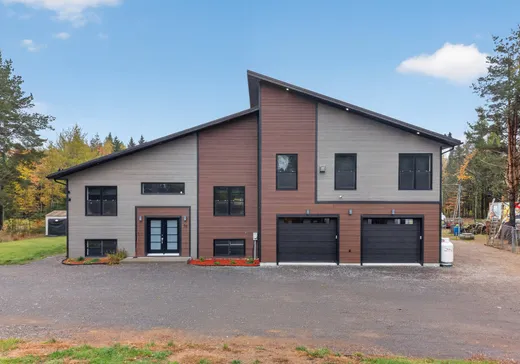
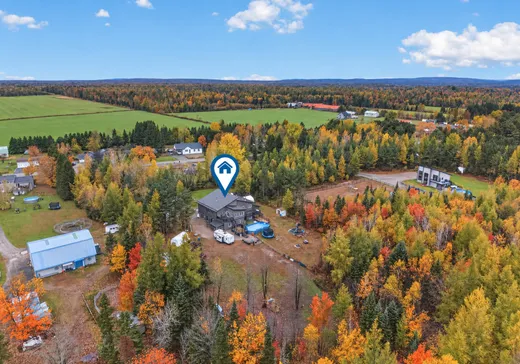
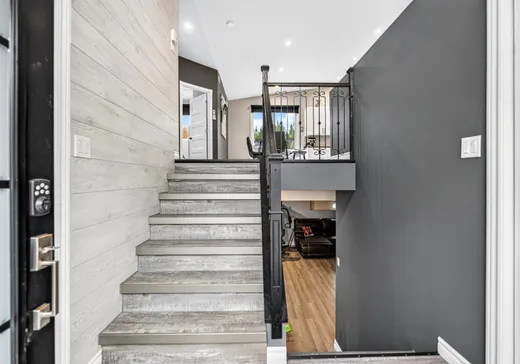
BI-GÉNÉRATION/DUPLEX haut de gamme 2022 entièrement LIBRE à l'acheteur avec DROIT AUX CHEVAUX! Plus de 5 000 p2 habitables sur un immense terrain boisé de plus de 240 000 pc. GARAGE 3 voitures, piscine chauffée 18 pi x 30 pi et terrasse privée pour chacun. Chaque partie offre un plafond cathédral de 12 pi, 2 chambres au RDC + 1 au sous-sol, 2 SDB complètes et une entrée indépendante au sous-sol. Au 55A: foyer au gaz au salon, bureau au sous-sol et planchers chauffants au glycol. 2 compteurs électriques. BEAUCOUP de possibilités, une visite s'impose!
Addendum:
À proximité de : Route de Fossambault (R367) Route de la Jacques-Cartier (R369) Route de Duchesnay Station touristique Duchesnay Centre socioculturel Anne-Hébert Bibliothèque Anne-Hébert Parc du Grand-Héron Parc de glisse du Grand-Héron Chemin de La Liseuse Rivière Jacques-Cartier Parc du Bruant-à-Gorge-Blanche Place du Torrent IGA des Sources Super C SAQ Uniprix Claude Noël Proxim (route de Fossambault) École des Explorateurs École Jacques-Cartier École Saint-Denys-Garneau CPE Joli-Coeur (installation du Plateau) Garderie La Bougeotte Garderie DécouVerte
Incusions:
55: toiles, thermopompe murale, échangeur d'air, piscine et accessoires, thermopompe piscine, poêle au bois au sous-sol. 55A: toiles, thermopompe murale, foyer au gaz salon, échangeur d'air, poêle au bois garage.
Exclusions:
55: lave-vaisselle, module de jeu extérieur, foyer extérieur. 55A: lave-vaisselle, vitrail chien (2), réservoir de propane (seulement le remplissage en location, réservoir appartient au propriétaire)
Key Details
General Info
Property Type:Two or more stories
Essential Information
Asking Price:$1,149,900
Year Built:2022
Number of Bedrooms:3
Number of Bathrooms:2
Total Number of Rooms:9
Listing Number (MLS):20033963
Intergeneration:No
Evaluations, Fees and Taxes
Building Municipal Assessment:$618,400
Lot Municipal Assessment:$155,100
Municipal Evaluation Total:$773,500
Year of Assessment:2026
Municipal Tax:$5,974
School Tax:$541
Building, Dimensions, Zoning
Total Lot Area:22,394 m²
Topography:Flat
Interior Characteristics
Energy/Heating:Baseboards, Electric, Radiant
Fireplace/Stove:Wood stove, Gas Stove
Windows:PVC
Exterior Characteristics
Type of Roofing:10
Garage:Attached, Double width or more, Heated
Driveway:Not Paved
Parking:Driveway, Garage
Pool:Above-ground, Heated
Water Supply:Shallow Well
Sewage System:Disposal Field, Sealed Septic Tank
Additional Information
Property Link (ENG):View more - House for sale - $1,149,900
Unit(s) Room Configuration
Room Type
Floor
Floor Type
Dimensions
Unit #: 1
Hall
Ground Floor
Unspecified
9' 4" x 4' 6"
Kitchen
Ground Floor
Unspecified
15' 6" x 14' 1"
Basement
Ground Floor
Unspecified
13' 2" x 16' 6"
Dining room
Ground Floor
Unspecified
10' 1" x 15' 0"
Dining room
Ground Floor
Unspecified
10' 1" x 26' 5"
Basement
Ground Floor
Unspecified
16' 6" x 14' 1"
Kitchen
Ground Floor
Unspecified
13' 2" x 14' 5"
Bedroom
Ground Floor
Unspecified
12' 1" x 12' 9"
Bathroom
Ground Floor
Unspecified
9' 1" x 8' 1"
Bedroom
Ground Floor
Unspecified
11' 8" x 12' 9"
Master bedroom
Ground Floor
Unspecified
11' 6" x 11' 6"
Bathroom
Ground Floor
Unspecified
8' 6" x 12' 9"
Room
Ground Floor
Unspecified
22' 1" x 16' 2"
Veranda
Ground Floor
Unspecified
15' 6" x 14' 9"
Bedroom
Ground Floor
Unspecified
11' 1" x 12' 1"
Room
Ground Floor
Unspecified
15' 8" x 12' 1"
Bathroom
Ground Floor
Unspecified
11' 1" x 15' 1"
Hall
Ground Floor
Unspecified
18' 6" x 7' 6"
Bedroom
Ground Floor
Unspecified
13' 2" x 14' 8"
Bedroom
Ground Floor
Unspecified
14' 1" x 10' 1"
Family room
Ground Floor
Unspecified
32' 1" x 21' 0"
Storage
Ground Floor
Unspecified
14' 1" x 17' 8"
Bathroom
Ground Floor
Unspecified
12' 7" x 6' 1"
Room
Ground Floor
Unspecified
42' 1" x 28' 1"

Mortgage Calculator
—
—
Estimated Mortgage Amount
Down Payment
Property Value
—
Down Payment
—
Estimated Mortgage Amount
—
Estimated Mortgage Payments
—
Transfer Duties*
—
* Indicative amount; varies by municipality in Québec.
Properties for sale within proximity:
New Listing
TWO OR MORE STORIES
QUÉBEC
QUÉBEC
$375,000
5040 Route de Fossambault, App. 120,
Sainte-Catherine-de-la-Jacques-Cartier, G3N 1V4
3
1
1

TWO OR MORE STORIES
QUÉBEC
QUÉBEC
$699,000
51 Rue Boilard,
Sainte-Catherine-de-la-Jacques-Cartier, G3N 1Y1
4
3
Login or register to save this listing.