
Sainte-Rose-de-Watford House For Sale - $149,900
647 Rue Principale, G0R 4G0 | Two-storey for sale Chaudière-Appalaches | VID#: 647i
Login or register to access this function.
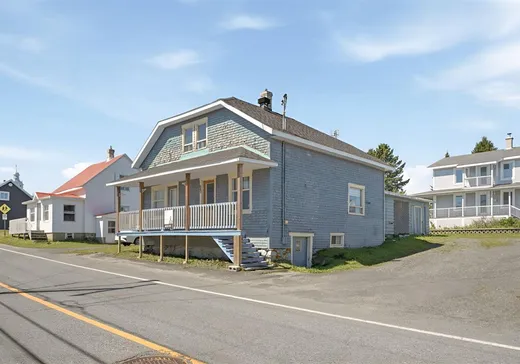
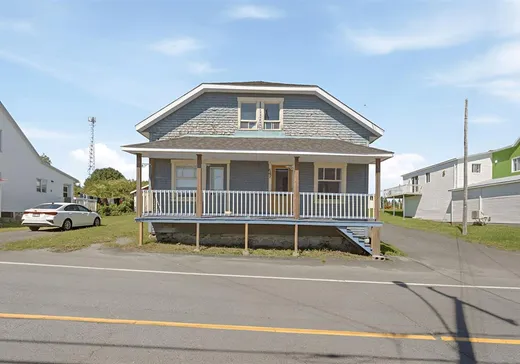
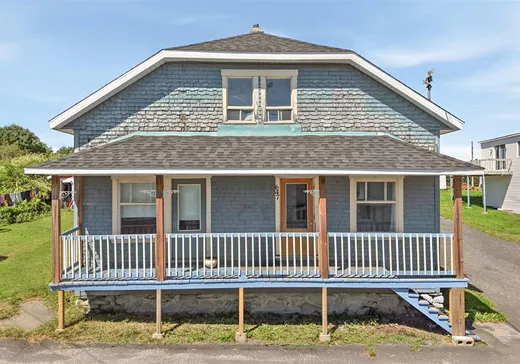
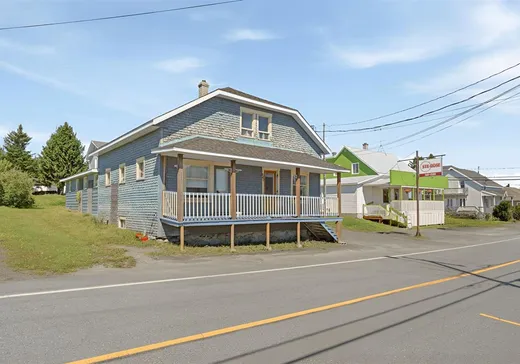
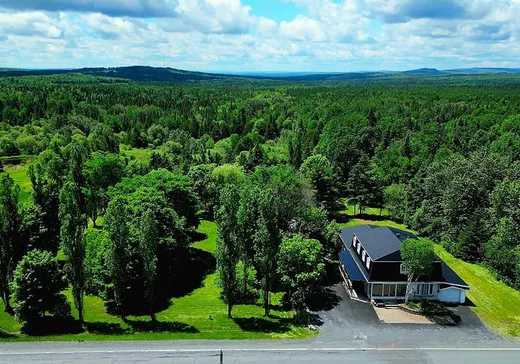
Découvrez cette vaste propriété offrant 5 chambres, avec la possibilité d'en aménager jusqu'à 7 selon vos besoins. Idéale pour une grande famille, elle comprend également une salle de bain partiellement rénovée et deux salles d'eau. Bien entretenue au fil des ans, elle bénéficie d'un emplacement pratique au coeur de Sainte-Rose, sur la rue principale et juste à côté de l'épicerie du village. Une grande section sur dalle de béton, dotée de hauts plafonds et actuellement aménagée en atelier, offre un excellent potentiel de reconfiguration. Prise de possession rapide possible!
Addendum:
Incusions:
Stores, luminaires, convecteur de la salle de bain, bois de chauffage et tous les meubles encore sur place.
Exclusions:
Addendum:
Incusions:
Stores, luminaires, convecteur de la salle de bain, bois de chauffage et tous les meubles encore sur place.
Exclusions:
Key Details
General Info
Property Type:Two or more stories
Essential Information
Asking Price:$149,900
Year Built:1948
Number of Bedrooms:5
Number of Bathrooms:1
Number of Half Bathrooms:1
Total Number of Rooms:16
Listing Number (MLS):19278829
Intergeneration:No
Evaluations, Fees and Taxes
Building Municipal Assessment:$72,400
Lot Municipal Assessment:$2,400
Municipal Evaluation Total:$74,800
Year of Assessment:2026
Municipal Tax:$1
School Tax:$1
Building, Dimensions, Zoning
Total Lot Area:553 m²
Interior Characteristics
Energy/Heating:Electric
Fireplace/Stove:Wood stove
Windows:PVC, Wood
Exterior Characteristics
Type of Roofing:11
Parking:Driveway
Water Supply:Artesian Well
Sewage System:Municipality
Additional Information
Property Link (ENG):View more - House for sale - $149,900
Unit(s) Room Configuration
Room Type
Floor
Floor Type
Dimensions
Unit #: 1
Basement
Ground Floor
Unspecified
11' 6" x 13' 6"
Kitchen
Ground Floor
Unspecified
13' 4" x 16' 11"
Bathroom
Ground Floor
Unspecified
14' 0" x 8' 4"
Room
Ground Floor
Unspecified
6' 0" x 28' 0"
Basement
Ground Floor
Unspecified
8' 8" x 12' 11"
Bedroom
Ground Floor
Unspecified
14' 8" x 8' 8"
Workshop
Ground Floor
Unspecified
15' 3" x 22' 10"
Laundry room
Ground Floor
Unspecified
6' 10" x 7' 7"
Storage
Ground Floor
Unspecified
12' 1" x 12' 6"
Bedroom
2
Unspecified
10' 6" x 14' 4"
Bedroom
2
Unspecified
9' 0" x 14' 6"
Powder room
2
Unspecified
11' 4" x 8' 8"
Bedroom
2
Unspecified
14' 3" x 9' 7"
Bedroom
2
Unspecified
8' 9" x 14' 8"
Storage
2
Unspecified
10' 6" x 9' 10"
Cellar/Cold room
Ground Floor
Unspecified
26' 0" x 26' 0"

Mortgage Calculator
—
—
Estimated Mortgage Amount
Down Payment
Property Value
—
Down Payment
—
Estimated Mortgage Amount
—
Estimated Mortgage Payments
—
Transfer Duties*
—
* Indicative amount; varies by municipality in Québec.
Properties for sale within proximity:
TWO OR MORE STORIES
CHAUDIÈRE-APPALACHES
CHAUDIÈRE-APPALACHES
$250,000
1125 Route 204 E.,
Sainte-Rose-de-Watford, G0R 4G0
5
1
2
Login or register to save this listing.