
Shannon House For Sale - $949,000
70 Rue Elm, G3S 0R9 | Two-storey for sale Québec | VID#: 70bw
Login or register to access this function.
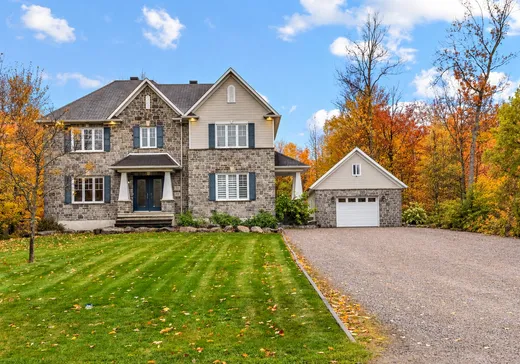
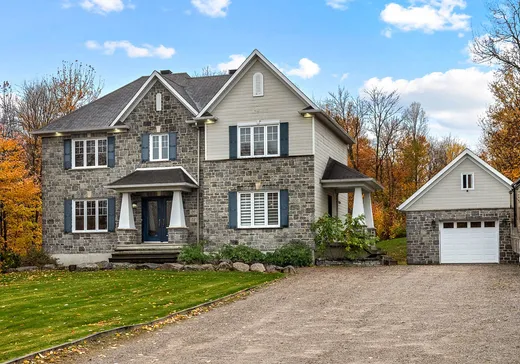
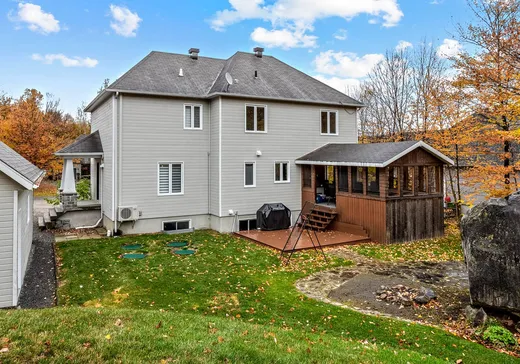
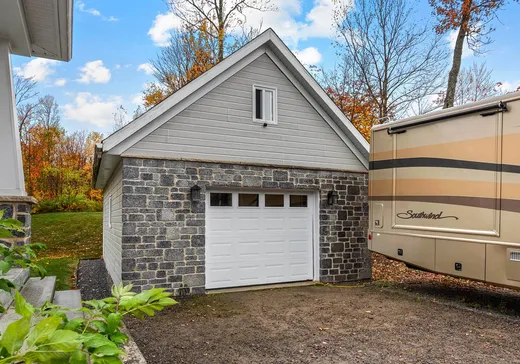
COUP DE COeUR BIGÉNÉRATION! Magnifique propriété alliant qualité, confort et polyvalence! La résidence principale offre 3 chambres, un bureau, un sous-sol aménagé et de superbes planchers de bois franc à chaque étage. La cuisine avec îlot s'ouvre sur un espace convivial, tandis que le salon et son foyer trois faces créent une ambiance chaleureuse. Le grand logement 3 ½ sur 2 étages, avec une chambre, est idéal pour accueillir un proche en toute intimité. Profitez d'un terrain intime, d'une terrasse couverte avec spa et d'un garage avec 2e étage. Secteur paisible près de la base militaire de Valcartier!
Addendum:
Seul le certificat de localisation que possède le vendeur datant de 2014 sera remi à l'acheteur. Aucun autre certificat de localisation ne sera fourni par le vendeur, tout autre certificat de localisation sera au frais de l'acheteur. UN VÉRITABLE COUP DE COeUR BIGÉNÉRATION! Découvrez cette magnifique propriété où qualité, confort et moments précieux se rencontrent. La résidence principale propose 3 chambres, un bureau, un sous-sol aménagé et de superbes planchers de bois franc à chaque étage. Sa cuisine invitante, dotée d'un îlot central, deviendra le coeur de vos rassemblements en famille et entre amis. Le grand logement 3 ½ sur 2 étages, comprenant une chambre, est idéal pour accueillir un parent ou un proche tout en préservant l'intimité de chacun. À l'extérieur, profitez d'un terrain intime, d'une terrasse couverte avec spa et d'un garage avec deuxième étage offrant de belles possibilités. Située dans un secteur paisible, près de la base militaire de Valcartier, cette propriété unique vous offre bien plus qu'une maison : un milieu de vie où il fait bon se retrouver! À PROXIMITÉ : 5 minutes de la base militaire Parc Autoroute École primaire École Secondaire Écpiceries et autres commerces
Incusions:
Luminaires, Stores, Foyer au propane, spa et ses accessoires, aspirateur central et ses accessoires, Thermopomes (2) en location, Chauffe-eau (2) en location, Bonbonne de propane (en location), armoires de rangement dans le garage, petit congélateur au sous-sol, haut parleurs au plafond du salon, haut parleurs encastrés sur le mur de la télévision.
Exclusions:
Lave-vaisselle
Addendum:
Seul le certificat de localisation que possède le vendeur datant de 2014 sera remi à l'acheteur. Aucun autre certificat de localisation ne sera fourni par le vendeur, tout autre certificat de localisation sera au frais de l'acheteur. UN VÉRITABLE COUP DE COeUR BIGÉNÉRATION! Découvrez cette magnifique propriété où qualité, confort et moments précieux se rencontrent. La résidence principale propose 3 chambres, un bureau, un sous-sol aménagé et de superbes planchers de bois franc à chaque étage. Sa cuisine invitante, dotée d'un îlot central, deviendra le coeur de vos rassemblements en famille et entre amis. Le grand logement 3 ½ sur 2 étages, comprenant une chambre, est idéal pour accueillir un parent ou un proche tout en préservant l'intimité de chacun. À l'extérieur, profitez d'un terrain intime, d'une terrasse couverte avec spa et d'un garage avec deuxième étage offrant de belles possibilités. Située dans un secteur paisible, près de la base militaire de Valcartier, cette propriété unique vous offre bien plus qu'une maison : un milieu de vie où il fait bon se retrouver! À PROXIMITÉ : 5 minutes de la base militaire Parc Autoroute École primaire École Secondaire Écpiceries et autres commerces
Incusions:
Luminaires, Stores, Foyer au propane, spa et ses accessoires, aspirateur central et ses accessoires, Thermopomes (2) en location, Chauffe-eau (2) en location, Bonbonne de propane (en location), armoires de rangement dans le garage, petit congélateur au sous-sol, haut parleurs au plafond du salon, haut parleurs encastrés sur le mur de la télévision.
Exclusions:
Lave-vaisselle
Key Details
General Info
Property Type:Two or more stories
Essential Information
Asking Price:$949,000
Year Built:2009
Number of Bedrooms:3
Number of Bathrooms:2
Number of Half Bathrooms:1
Total Number of Rooms:17
Listing Number (MLS):18004279
Intergeneration:No
Evaluations, Fees and Taxes
Building Municipal Assessment:$453,500
Lot Municipal Assessment:$171,300
Municipal Evaluation Total:$624,800
Year of Assessment:2026
Municipal Tax:$1
School Tax:$442
Building, Dimensions, Zoning
Total Lot Area:2,001 m²
Interior Characteristics
Energy/Heating:Electric
Windows:PVC
Exterior Characteristics
Type of Roofing:Asphalt shingles
Garage:Detached
Driveway:Not Paved
Parking:Driveway, Garage
Water Supply:Municipality
Sewage System:Disposal Field, Septic Tank
Additional Information
Property Link (ENG):View more - House for sale - $949,000
Unit(s) Room Configuration
Room Type
Floor
Floor Type
Dimensions
Unit #: 1
Hall
Ground Floor
Unspecified
10' 1" x 7' 5"
Basement
Ground Floor
Unspecified
11' 1" x 14' 3"
Basement
Ground Floor
Unspecified
15' 4" x 14' 1"
Room
Ground Floor
Unspecified
10' 4" x 12' 0"
Dining room
Ground Floor
Unspecified
10' 4" x 11' 3"
Bathroom
2
Unspecified
5' 1" x 10' 3"
Kitchen
Ground Floor
Unspecified
8' 0" x 10' 3"
Room
2
Unspecified
7' 7" x 8' 2"
Room
Ground Floor
Unspecified
7' 8" x 3' 9"
Bedroom
2
Unspecified
10' 2" x 10' 1"
Powder room
Ground Floor
Unspecified
5' 1" x 5' 1"
Laundry room
Ground Floor
Unspecified
5' 9" x 5' 1"
Bedroom
2
Unspecified
10' 9" x 11' 2"
Master bedroom
2
Unspecified
12' 8" x 13' 1"
Bedroom
2
Unspecified
11' 2" x 13' 2"
Bathroom
2
Unspecified
8' 8" x 11' 1"
Office
Ground Floor
Unspecified
11' 7" x 10' 1"
Bathroom
Ground Floor
Unspecified
5' 7" x 9' 1"
Family room
Ground Floor
Unspecified
14' 9" x 20' 1"
Family room
Ground Floor
Unspecified
15' 1" x 19' 3"
Workshop
Ground Floor
Unspecified
4' 2" x 14' 6"
Storage
Ground Floor
Unspecified
6' 6" x 10' 1"

Mortgage Calculator
—
—
Estimated Mortgage Amount
Down Payment
Property Value
—
Down Payment
—
Estimated Mortgage Amount
—
Estimated Mortgage Payments
—
Transfer Duties*
—
* Indicative amount; varies by municipality in Québec.