
Sherbrooke House For Sale - $779,000
644 Rue Guyart, J1J 2W4 | Split-level for sale Eastern Townships | VID#: 644o
Login or register to access this function.
Addendum:
Incusions:
Luminaires, habillages des fenêtres, lave-vaisselle, plaque chauffante (Jenn-Air), ouvre porte électrique du garage, piscine hors terre ovale et accessoires (toile a changer),remise
Exclusions:
Key Details
General Info
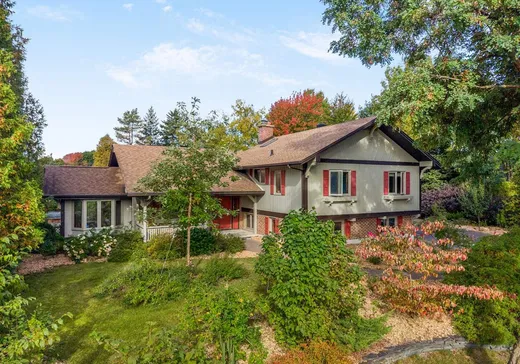
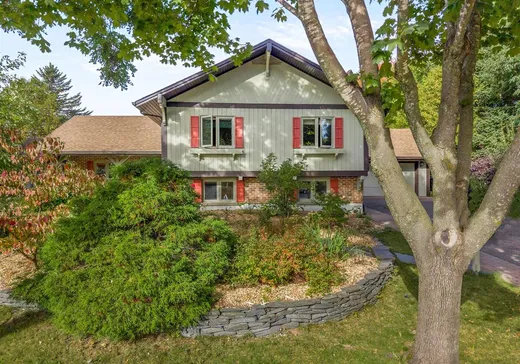
Property Type:Split-level
Essential Information
Asking Price:$779,000
Year Built:1984
Number of Bedrooms:3
Number of Bathrooms:2
Total Number of Rooms:13
Listing Number (MLS):24334973
Intergeneration:No
Evaluations, Fees and Taxes
Building Municipal Assessment:$424,700
Lot Municipal Assessment:$246,100
Municipal Evaluation Total:$670,800
Year of Assessment:2026
Municipal Tax:$5,158
School Tax:$434
Building, Dimensions, Zoning
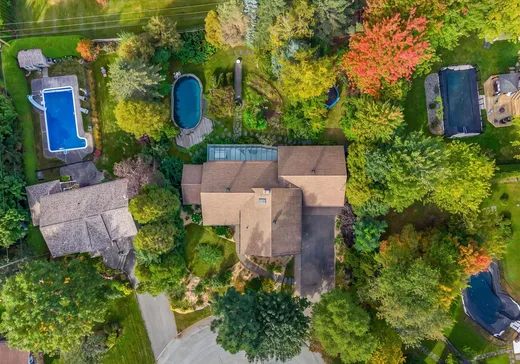
Total Lot Area:16,306 ft²
Topography:Flat
Interior Characteristics
Energy/Heating:Baseboards, Electric, Radiant
Fireplace/Stove:Wood fireplace
Windows:Wood
Exterior Characteristics
Type of Roofing:Asphalt shingles
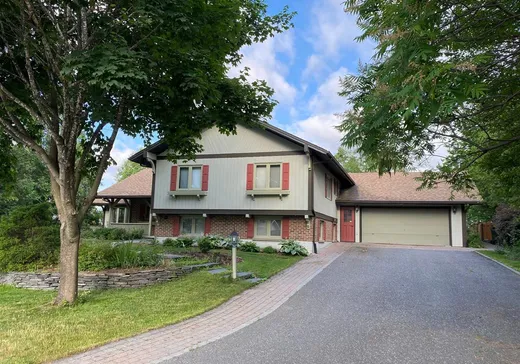
Garage:Attached
Driveway:Asphalt
Parking:Driveway
Pool:Above-ground
Water Supply:Municipality
Sewage System:Municipality
Additional Information
Property Link (ENG):View more - House for sale - $779,000
Unit(s) Room Configuration
Room Type
Floor
Floor Type
Dimensions
Unit #: 1
Hall
Ground Floor
Unspecified
6' 0" x 10' 0"
Basement
Ground Floor
Unspecified
13' 90" x 19' 0"
Dining room
Ground Floor
Unspecified
9' 60" x 12' 0"
Kitchen
Ground Floor
Unspecified
10' 0" x 10' 70"
Solarium
Ground Floor
Unspecified
10' 80" x 15' 0"
Master bedroom
2
Unspecified
12' 0" x 17' 30"
Bedroom
2
Unspecified
12' 0" x 12' 0"
Office
2
Unspecified
7' 60" x 17' 70"
Bathroom
2
Unspecified
5' 60" x 7' 20"
Bathroom
Ground Floor
Unspecified
5' 60" x 7' 20"
Bedroom
Ground Floor
Unspecified
11' 40" x 12' 90"
Family room
Ground Floor
Unspecified
12' 0" x 24' 0"
Laundry room
Ground Floor
Unspecified
5' 20" x 9' 90"

Mortgage Calculator
—
—
Estimated Mortgage Amount
Down Payment
Property Value
—
Down Payment
—
Estimated Mortgage Amount
—
Estimated Mortgage Payments
—
Transfer Duties*
—
* Indicative amount; varies by municipality in Québec.
Properties for sale within proximity:
New Listing

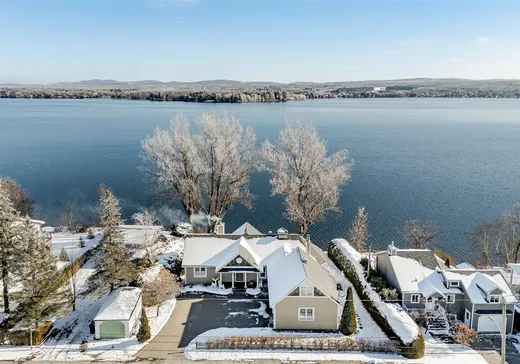
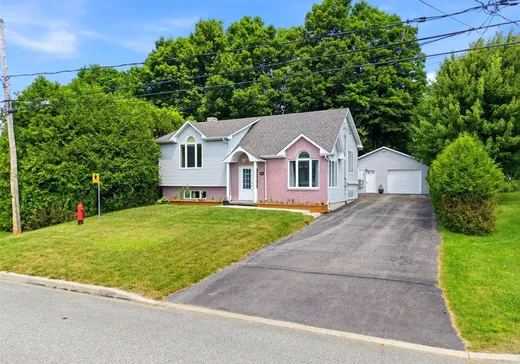
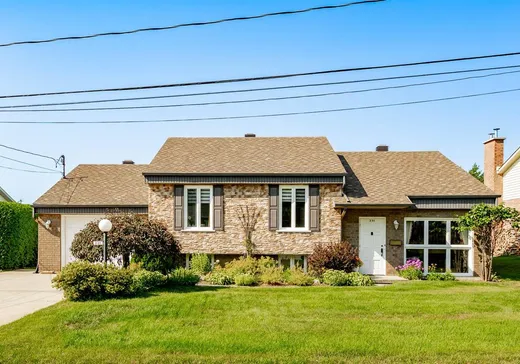
SPLIT-LEVEL
EASTERN TOWNSHIPS
EASTERN TOWNSHIPS
$539,000
231 Rue Roger-Boisvert,
Sherbrooke, J1G 4T2
4
2
Login or register to save this listing.