
St-Cyprien-de-Temiscouata House For Sale - $289,000
106 Rue du Lac, G0L 2P0 | Two-storey for sale Lower-Saint-Lawrence | VID#: 106aw
Login or register to access this function.
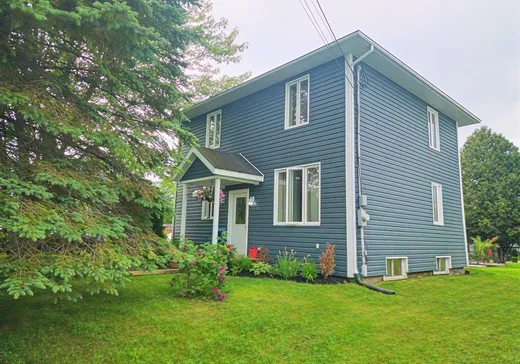
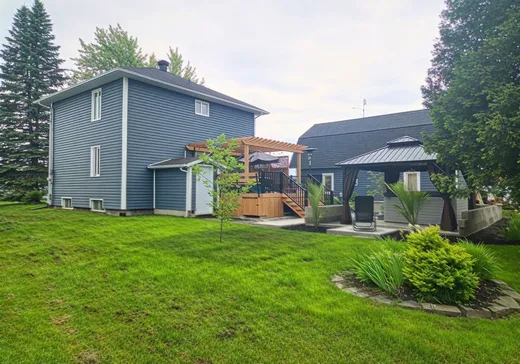
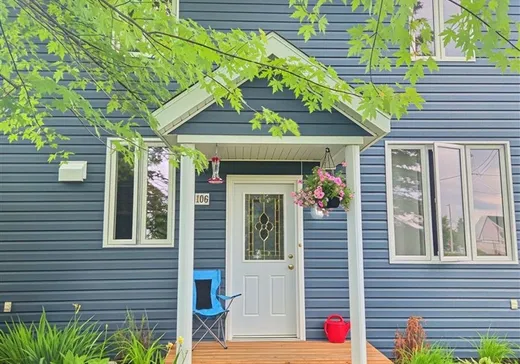
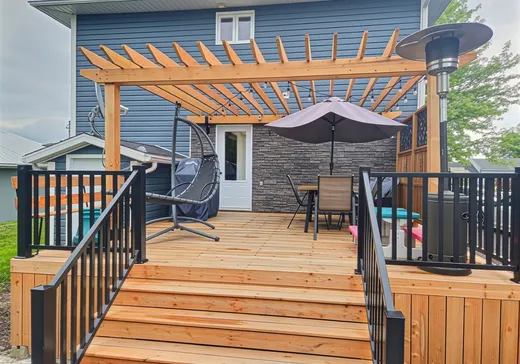
Belle propriété située au coeur d'un village dynamique, offrant 5 chambres à coucher et des aires de vie confortable. Vous apprécierez son garage avec un 2e étage emménagé ainsi que sa superbe cour, un véritable havre de paix où il fait bon vivre en toute saison.
Addendum:
Incusions:
Stores, rideaux, lustres, établi fixe
Exclusions:
Compresseur, établie sur roue, 2 étagères fixes dans le garage, meubles et effets personnels
Addendum:
Incusions:
Stores, rideaux, lustres, établi fixe
Exclusions:
Compresseur, établie sur roue, 2 étagères fixes dans le garage, meubles et effets personnels
Key Details
General Info
Property Type:Two or more stories
Essential Information
Asking Price:$289,000
Year Built:1960
Number of Bedrooms:5
Number of Bathrooms:1
Number of Half Bathrooms:2
Total Number of Rooms:13
Listing Number (MLS):15028279
Intergeneration:No
Evaluations, Fees and Taxes
Building Municipal Assessment:$169,500
Lot Municipal Assessment:$10,300
Municipal Evaluation Total:$179,800
Year of Assessment:2026
Municipal Tax:$148
School Tax:$8
Building, Dimensions, Zoning
Total Lot Area:739 m²
Interior Characteristics
Energy/Heating:Electric
Windows:PVC, Wood
Exterior Characteristics
Type of Roofing:Asphalt shingles
Water Supply:Municipality
Sewage System:Municipality
Additional Information
Property Link (ENG):View more - House for sale - $289,000
Unit(s) Room Configuration
Room Type
Floor
Floor Type
Dimensions
Unit #: 1
Hall
Ground Floor
Unspecified
5' 7" x 5' 0"
Dining room
Ground Floor
Unspecified
11' 0" x 10' 5"
Basement
Ground Floor
Unspecified
14' 8" x 11' 4"
Kitchen
Ground Floor
Unspecified
11' 4" x 11' 2"
Powder room
Ground Floor
Unspecified
6' 3" x 4' 1"
Bedroom
2
Unspecified
12' 6" x 9' 6"
Bedroom
2
Unspecified
10' 8" x 10' 8"
Bedroom
2
Unspecified
9' 8" x 9' 3"
Bathroom
2
Unspecified
9' 7" x 8' 10"
Office
Ground Floor
Unspecified
12' 9" x 7' 2"
Bedroom
Ground Floor
Unspecified
17' 6" x 8' 1"
Bedroom
Ground Floor
Unspecified
10' 6" x 8' 1"
Powder room
Ground Floor
Unspecified
10' 5" x 5' 5"

Mortgage Calculator
—
—
Estimated Mortgage Amount
Down Payment
Property Value
—
Down Payment
—
Estimated Mortgage Amount
—
Estimated Mortgage Payments
—
Transfer Duties*
—
* Indicative amount; varies by municipality in Québec.