
Saint-Pascal House For Sale - $229,900
620 Av. Langlais, G0L 3Y0 | Bungalow for sale Lower-Saint-Lawrence | VID#: 620w
Login or register to access this function.
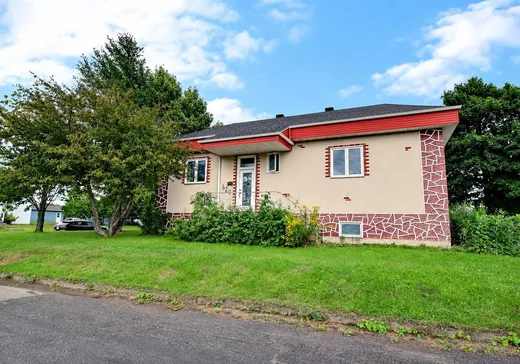
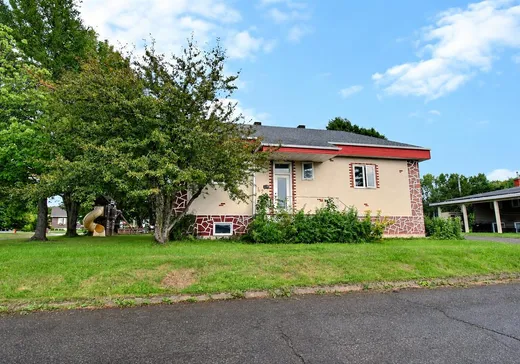
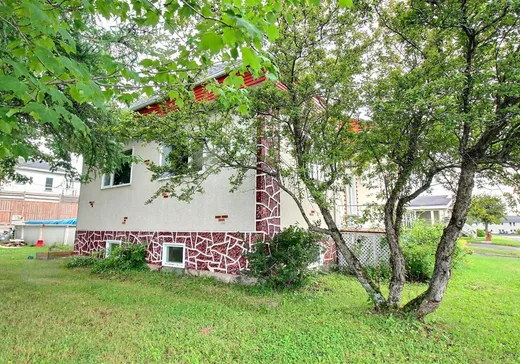
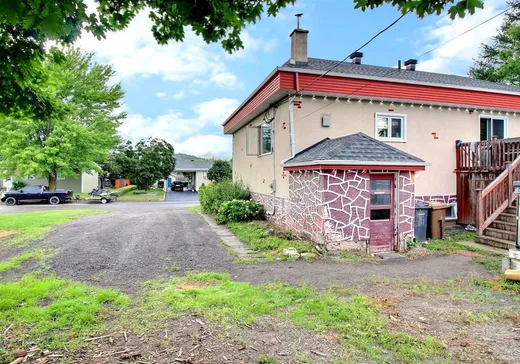
Au coeur de la ville de Saint-Pascal, ce charmant plain-pied permet de profiter de la proximité de tous les services du secteur. À l'intérieur, la cuisine et la salle de bain ont été rénovées et les planchers ont été entièrement refaits. Le sous-sol presque entièrement aménagé offre un espace de plus pour les jeux, les loisirs ou les soirées en famille. À l'extérieur; la cour avec sa grande terrasse et sa piscine offre un bel espace pour recevoir et profiter des journées d'été chez soi. Cette propriété est un tout pour une famille qui souhaite s'établir. Disponible rapidement, demandez votre visite!
Addendum:
Incusions:
Habillages de fenêtres, luminaires, aspirateur central et ses accessoires, lave-vaisselle, piscine, spa (à valider si fonctionnel)
Exclusions:
Meubles et effets personnels, chauffe-eau de la piscine.
Addendum:
Incusions:
Habillages de fenêtres, luminaires, aspirateur central et ses accessoires, lave-vaisselle, piscine, spa (à valider si fonctionnel)
Exclusions:
Meubles et effets personnels, chauffe-eau de la piscine.
Key Details
General Info
Property Type:Bungalow
Essential Information
Asking Price:$229,900
Year Built:1960
Number of Bedrooms:4
Number of Bathrooms:1
Number of Half Bathrooms:1
Total Number of Rooms:11
Listing Number (MLS):16842231
Intergeneration:No
Evaluations, Fees and Taxes
Building Municipal Assessment:$138,200
Lot Municipal Assessment:$29,000
Municipal Evaluation Total:$167,200
Year of Assessment:2026
Municipal Tax:$1
School Tax:$114
Building, Dimensions, Zoning
Total Lot Area:836 m²
Topography:Flat
Interior Characteristics
Energy/Heating:Electric
Windows:PVC
Exterior Characteristics
Type of Roofing:Asphalt shingles
Driveway:Not Paved
Parking:Driveway
Pool:Above-ground
Water Supply:Municipality
Sewage System:Municipality
Additional Information
Property Link (ENG):View more - House for sale - $229,900
Unit(s) Room Configuration
Room Type
Floor
Floor Type
Dimensions
Unit #: 1
Hall
Ground Floor
Unspecified
6' 7" x 4' 3"
Kitchen
Ground Floor
Unspecified
16' 9" x 11' 8"
Dining room
Ground Floor
Unspecified
11' 5" x 12' 2"
Basement
Ground Floor
Unspecified
15' 4" x 14' 0"
Master bedroom
Ground Floor
Unspecified
15' 1" x 13' 4"
Bedroom
Ground Floor
Unspecified
11' 5" x 11' 0"
Bathroom
Ground Floor
Unspecified
15' 5" x 3' 9"
Family room
Ground Floor
Unspecified
19' 1" x 16' 4"
Bedroom
Ground Floor
Unspecified
12' 9" x 11' 2"
Bedroom
Ground Floor
Unspecified
10' 8" x 11' 6"
Bathroom
Ground Floor
Unspecified
7' 5" x 11' 4"

Mortgage Calculator
—
—
Estimated Mortgage Amount
Down Payment
Property Value
—
Down Payment
—
Estimated Mortgage Amount
—
Estimated Mortgage Payments
—
Transfer Duties*
—
* Indicative amount; varies by municipality in Québec.